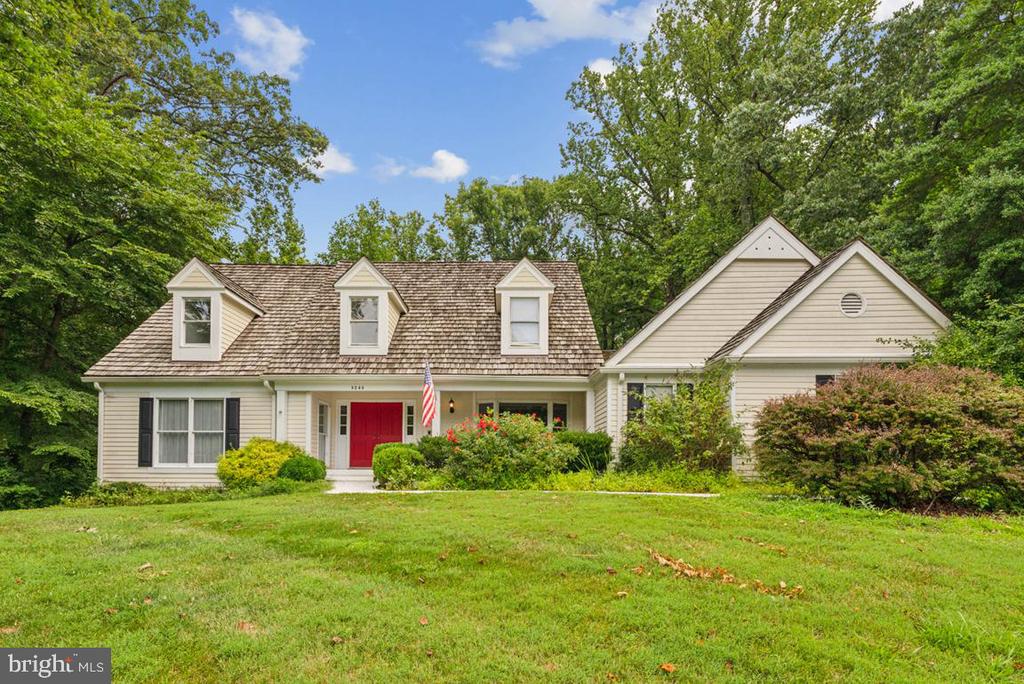
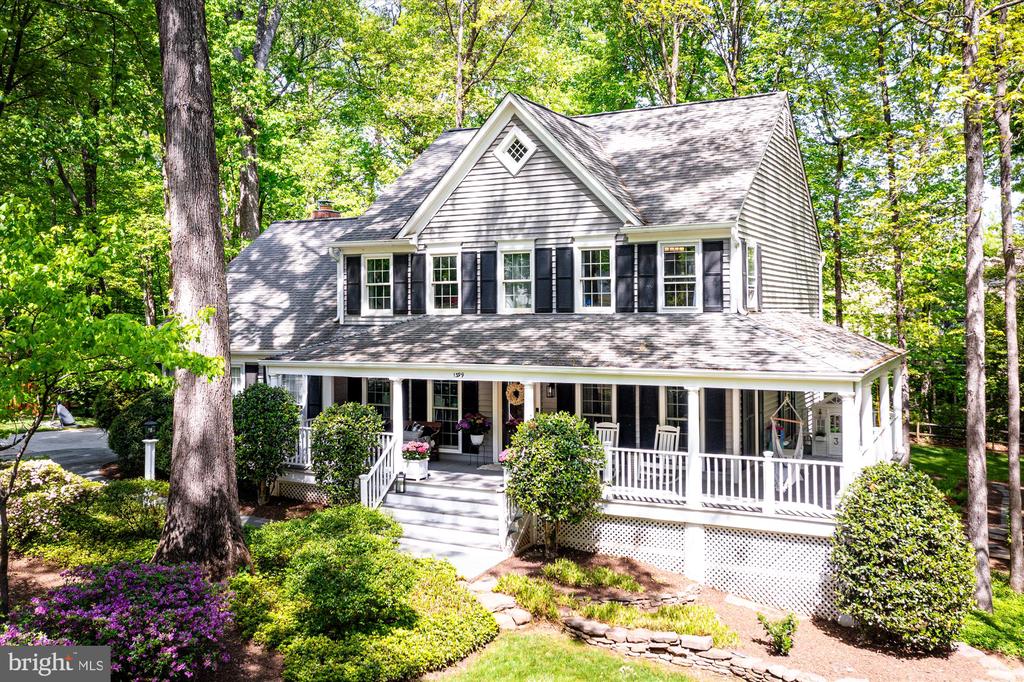
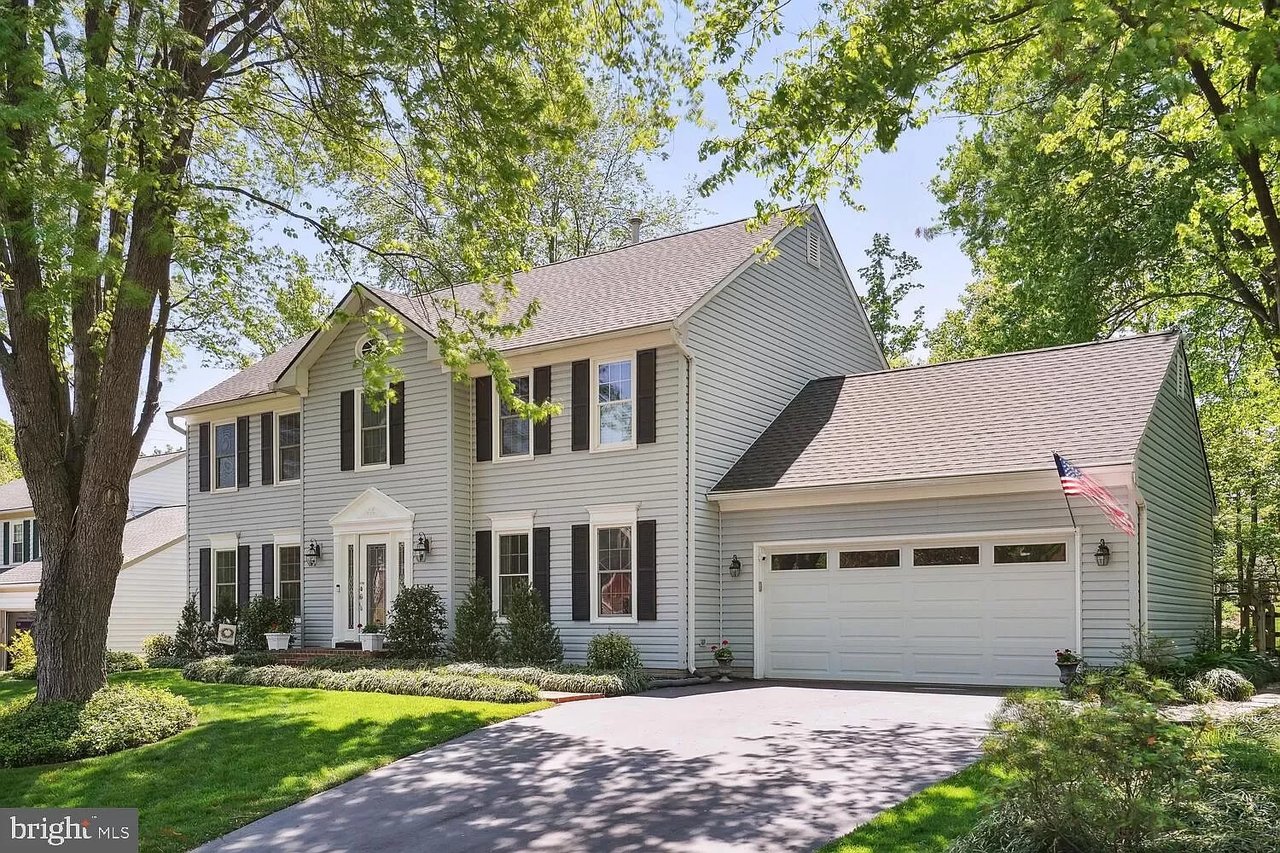
White two-story home with black shutters, a red front door, attached garage, and wooded surroundings.
White two-story house with black shutters, red door, attached garage, and wooded spring landscaping.
White two-story house with black shutters and red door, set among trees beside a broad paved driveway.
Living room with a cream tufted sofa, black ottoman, hardwood floors, and a red front door.
Living room with a red double front door, cream sofa, hardwood floors, and a lit fireplace.
Living and dining room with a white fireplace, pale sofa, red rug, and chandelier-lit dining area.
Living room with a white tufted sofa, lit fireplace, and black ottoman on a red rug.
Open-plan living and dining room with hardwood floors, colorful rugs, and a staircase.
Dining room with a crystal chandelier, dark wood table, carved chairs, and turquoise rug.
Dining room with a carved-wood table, crystal chandelier, blue rug, and large windows overlooking trees.
Furnished dining room with a crystal chandelier, dark wood table, and blue rug beside a wooded view.
Bright cream-cabinet kitchen with stainless appliances opening to a dining area with a blue rug.
Bright kitchen with white cabinetry, stainless steel appliances, and hardwood floors opening to a dining area.
White kitchen with stainless steel appliances and hardwood floors opening to a chandelier-lit dining area.
Kitchen and dining area with white cabinets, stainless steel appliances, and a chandelier over a blue rug.
Kitchen with cream cabinetry, stainless steel appliances, hardwood floors, and a dining area beyond.
Bright mudroom with built-in cabinets, tiled floor, and a window overlooking the yard.
Bathroom vanity with quatrefoil tile, an ornate cream cabinet, and a dark-framed mirror.
Bathroom with a cream vanity, patterned tile wall, large mirror, and window with blinds.
Open living and dining room with a beige sectional, patterned rug, and hardwood floors.
Living room with a beige sectional, dark ottoman, patterned rug, and hardwood floors.
Staged living room with a cream sectional, dark ottoman, hardwood floors, and white paneled wainscoting.
Open-plan living and dining room with a gray sectional, large wood table, and hardwood floors.
Dining area with a dark wood table beside windows overlooking a red deck and leafy woods.
Dining room with a dark wood table beside large windows overlooking a red deck and wooded yard.
Dining and living area with hardwood floors and sliding doors opening onto a red deck among leafy trees.
Open-plan living room with a white sectional, patterned rug, and white brick fireplace beside the kitchen.
Open-plan living room with a white sectional, patterned rug, kitchen, and staircase.
Living room with a white sectional, hardwood floors, and a white brick fireplace.
Kitchen with white cabinetry, stainless steel appliances, and a sliding glass door to a wooded patio.
Bathroom with granite vanity, wood-framed mirror, and tiled tub with patterned shower curtain.
Bedroom with a four-poster bed, light wood floors, and large windows overlooking leafy woods.
Bedroom with a white-covered bed in a dark metal four-poster frame and large windows.
Bright room with hardwood floors, a double window, and a dark wood dresser with shelving.
Bedroom with a tufted bed, hardwood floors, and a white brick fireplace.
Staged bedroom with a large upholstered bed, hardwood floors, and a white brick fireplace.
Furnished bedroom with sliding barn doors, hardwood floors, and a bathroom visible through the doorway.
Bathroom with a glass walk-in shower, marble-look tile, and built-in wall niches.
Marble-tiled bathroom with a glass walk-in shower, built-in niche, and rainfall showerhead.
Bathroom with a navy double vanity, marble surfaces, brass fixtures, and a glass-enclosed shower.
Bathroom with a marble double vanity, glass shower, and built-in soaking tub.
Marble bathroom with a glass walk-in shower, built-in niches, and a soaking tub.
Walk-in closet with built-in wood shelving, drawers, and clothes hanging on both sides.
Walk-in closet with extensive wood shelving, drawers, and clothes hanging on both sides.
Stacked white LG washer and dryer in a laundry closet beside a paneled door.
Furnished home office with a black desk and shelving beside a window overlooking leafy trees.
Bathroom with a granite vanity, tiled tub surround, window, and green shower curtain.
Bathroom with a granite vanity and tiled tub-shower with a window and green curtain.
Bedroom with a dark wood bed, blue cartoon-print bedding, and a large window overlooking greenery.
Furnished bedroom with a dark wood bed, blue bedding, two windows, and a matching dresser.
Bedroom with a dark wood toddler bed, colorful cartoon bedding, and a pale blue dresser.
Aerial view of a house surrounded by dense green woodland, with a driveway and landscaped beds.
Red deck with sunburst railings overlooking a lush, wooded backyard.
White two-story house with a tall chimney and a large red multi-level deck amid green trees.
Rear exterior of a two-story home with a large red multi-level deck surrounded by trees.
Aerial view of a large red deck behind a house, with a covered grill and patio furniture.
Aerial view of a wooded home with a large red rear deck.
VIEW PHOTOS
$1,150,000

1107 Challedon Rd

5 Beds 4 Baths 3,428 Sq.Ft. 0.63 Acres

Description

Open House 1pm - 3pm 5/15/2022 Completely renovated colonial w/ 5 BD/3.5 BA tucked away in the beautiful Lexington Estates neighborhood. Quiet and serene lot at the end of a private drive backed to a protected wooded parkland. Gorgeous picturesque views surrounding this immaculately maintained home.

2021 Hardie Plank Siding, downspouts, gutter and gutter guards. New Architectural Shingle Roof installed in 11/2020. Double pane windows throughout.

Full kitchen remodel 2015, Quartz kitchen countertops installed 2020. 2 full bathrooms updated in 2015. Half bath remodeled in 2017. Primary bathroom remodeled in 2020. A/C 2017, WH 2016. Upper Level W/D. 2nd full kitchen on lower level walkout w/ Large BA and Full BD. Perfect for an au pair or in-law suite.

Minutes from the Great Falls Village, Grange Playground, GF Public Library, Reston Town Center, Wiehle Metro Station, GF Park, GF Swim and Tennis, The Boro, Tysons Corner Center and More!
Colvin, Cooper, Langley school district.

Share Property

Location

1107 Challedon Rd, Great Falls, VA 22066

Status

Sold

Date Sold

June 15, 2022
Maryam Razmjou

Maryam Razmjou

TITLE

REALTOR®

Property Amenities

Interior
Fireplace Wood Burning
Appliances Electric Water Heater
Flooring Hardwood
Total Bedrooms: 5
Half Bathrooms: 1
Full Bathrooms: 3
Other Interior Features Hardwood
Area & Lot
Lot Area 0.63 Acres
Living area 3,428 Sq.Ft.
MLS® ID VAFX2068872
Year Built 1977
School District FAIRFAX COUNTY PUBLIC SCHOOLS
High School LANGLEY
Middle School COOPER
Elementary School COLVIN RUN
Architecture Styles Colonial
Type Residential
Status Sold
Exterior
Stories 3
Air conditioning Central Air
Heat type Central, Electric
Water Source Public
Garage Space 2.0
Parking Asphalt, Garage Door Opener, Attached
Roof Shingle
Finance
Sales Price $1,150,000
HOA Fees $80 yearly
Real Estate Tax $11,058 yearly

Great Falls

Work With Maryam

Whether you are searching for your primary residence, aiming to invest in commercial real estate, or desiring the ideal vacation property, my utmost commitment lies in providing you with personalized and professional service.