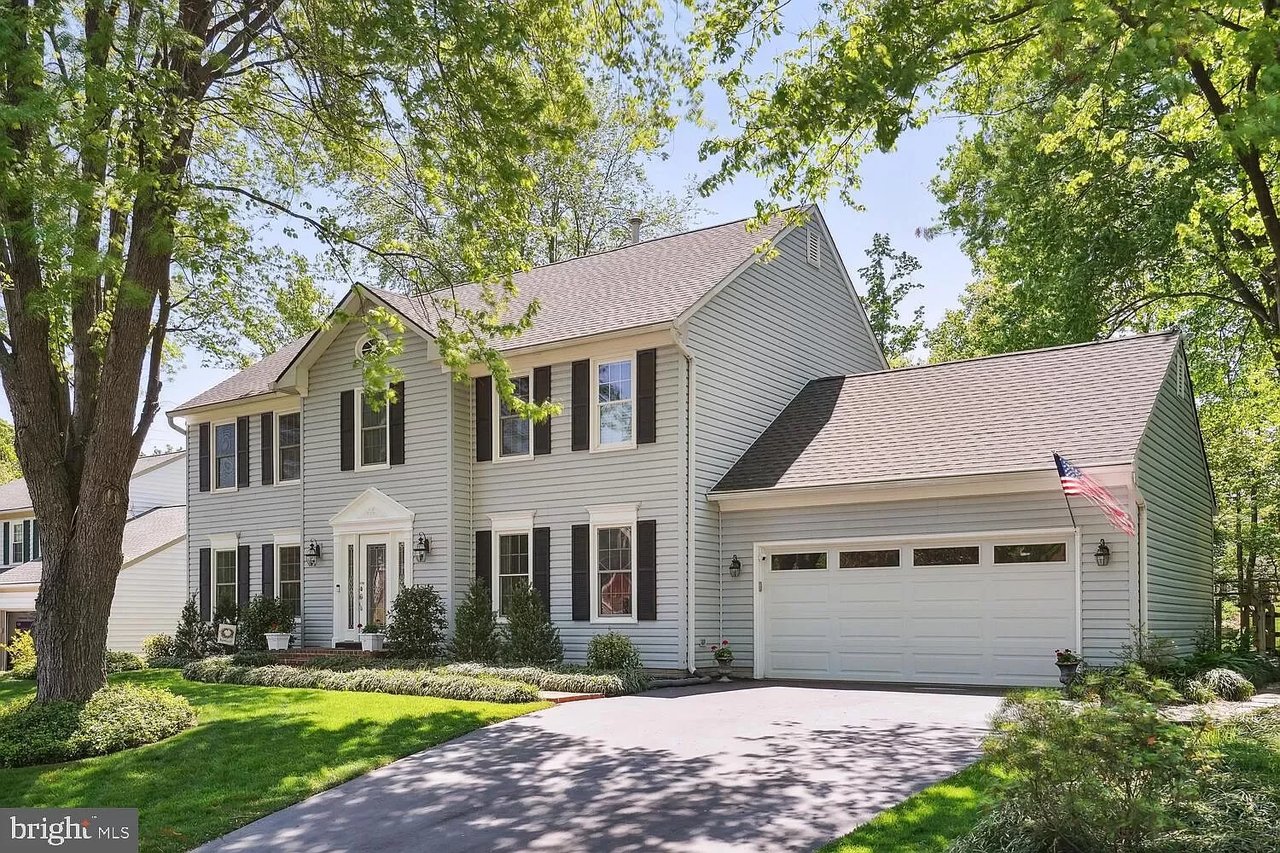
Two-story brick home with a white double garage, screened porch, wooded lawn, and bright staged interiors.
Two-story brick house with a white double garage, broad driveway, and mature trees.
Staged living room with a gray sofa, glass coffee table, hardwood floors, and large windows.
Staged living room with teal chairs, a glass coffee table, hardwood floors, and large leafy-window views.
Furnished living room with hardwood floors, teal accent chairs, and an adjoining dining area.
Living room with a gray sofa, green chairs, hardwood floors, and an adjoining dining area.
Dining room with a globe pendant chandelier and an adjoining sitting area with large windows.
Dining room with a dark oval table and globe pendant, opening into a furnished sitting area.
Dining room with a dark oval table, upholstered chairs, and large windows overlooking greenery.
Kitchen with wood cabinetry, stainless steel appliances, a cooktop island, and an adjacent dining area.
Kitchen with a granite island and gas cooktop, warm wood cabinets, and stainless steel double ovens.
Kitchen with cherry cabinetry, granite counters, a large island, and windows overlooking trees.
Kitchen and dining area with warm wood cabinets, a cooktop island, and a set table.
Dining room with a set table, gray chairs, hardwood floors, and windows overlooking a covered porch.
Staged home office with built-in shelving, a black desk, and the kitchen visible beyond.
Furnished home office with built-in white shelves, a black desk, hardwood floors, and windows overlooking greenery.
Staged home office with a black desk, white leather chair, and two windows overlooking greenery.
Living room with white chairs and dark coffee table, opening to a dining area and kitchen.
Enclosed porch with exposed timber ceiling, cozy seating, and large windows overlooking trees.
Covered porch with vaulted wood ceiling, skylight, and cushioned seating overlooking leafy greenery.
Bathroom with a dark wood vanity, granite counter, large mirror, and window overlooking greenery.
Staged bedroom with a white bed, blue accent pillows, fireplace, and hardwood floors.
Staged bedroom with a white bed, blue pillows, hardwood floors, fireplace, and window overlooking greenery.
Staged bedroom with a white upholstered bed, blue pillows, hardwood floors, and windows overlooking greenery.
Bathroom with a glass shower and double-sink granite vanity with light wood cabinets.
Bathroom with a large soaking tub, glass shower, and granite-topped wooden vanity.
Bathroom with a soaking tub, tiled glass shower, and large window overlooking trees.
Walk-in closet with dark wood shelving, drawers, hanging rods, and hardwood flooring.
Laundry room with washer, dryer, utility sink, wire shelving, and a window overlooking trees.
Laundry room with white cabinets, countertop, and washer and dryer.
Empty bedroom with hardwood floors, a ceiling fan, and two windows overlooking leafy trees.
Empty bedroom with hardwood floors, a ceiling fan, and a large closet.
Bathroom with a turquoise vanity countertop, glass shower, and large windows overlooking trees.
Empty bedroom with hardwood floors, two tree-facing windows, and a ceiling fan.
Empty bedroom with hardwood floors, a ceiling fan, and a white double-door closet.
Empty bedroom with hardwood floors, two windows, and a ceiling fan.
Vacant bedroom with hardwood floors, folding-door closet, and a ceiling fan.
Empty room with hardwood floors, gray walls, and a window overlooking greenery.
Empty room with hardwood floors and a large open closet fitted with white shelves and pull-out bins.
Staged basement living room with a white brick fireplace and sectional beside glass-paned doors.
Furnished basement living area with a gray sectional, French doors, and carpeted stairs.
Bathroom with white vanity, toilet, mirrored medicine cabinet, and a small high window.
Vacant carpeted room with white walls, utility panels, and a narrow door.
Empty basement room with beige carpet, a small high window, and a low ceiling.
Spacious tan deck with white railings overlooking a lush, wooded backyard.
Composite deck beside a light-sided home, with a screened porch and leafy trees.
Wooded backyard with a broad lawn, wooden fence, and raised screened porch.
Rear of a two-story house with a screened porch, brick lower level, and leafy yard.
Home screened by mature trees, with landscaped garden beds, lawn, driveway, and a white mailbox.
VIEW PHOTOS
$1,180,000

1203 Wiesman Ct

5 Beds 4 Baths 3,400 Sq.Ft. 0.66 Acres

Description

Come check out this beautifully updated 5 bedroom home 4 miles to Tysons Corner in sought-after Langley School Pyramid! It has all the wonderful features you?d want in a great location on a quiet cul-de-sac in a fun & friendly neighborhood! This center hall colonial in Wolf Trap Green has a great floorplan with plenty of space for everyone. As you enter the home, there's a formal living room to the left & a family room to the right with beautiful built-ins. This leads to the gourmet kitchen that features a center island, granite counters & stainless steel appliances. Grab a drink & walk out to the screened-in porch where you can relax & enjoy the view of the expansive yard & beautiful trees or head over to the deck for some BBQ. Upstairs you?ll find 5 generous sized bedrooms & a laundry room which is so convenient. The expanded owner's suite has a cozy sitting area, gas fireplace, tray ceilings & a large walk-in closet with organizers. The spa bath features a frameless glass shower & soaking tub ideal for unwinding after a long day. Downstairs there's a fully finished walk-out basement with a spacious rec room, fireplace & bonus room that could be used for guests or as a fitness/hobby room. So many lovely upgrades throughout including beautiful hardwood floors, crown molding, built-ins, Elfa shelving, new carpet, lighting & more. Conveniently located minutes to Tysons, Metro, Wolf Trap & Reston Town Center with award winning schools: Colvin Run ES, Cooper MS, Langley HS.

Share Property

Location

1203 Wiesman Ct, Great Falls, VA 22066

Status

Sold

Date Sold

June 24, 2022
Maryam Razmjou

Maryam Razmjou

TITLE

REALTOR®

Property Amenities

Interior
Appliances Cooktop, Dishwasher, Disposal, Dryer, Refrigerator, Humidifier, Ice Maker, Microwave, Oven, Washer, Electric Water Heater
Flooring Wood, Carpet, Ceramic Tile, Hardwood
Total Bedrooms: 5
Half Bathrooms: 2
Full Bathrooms: 2
Other Interior Features Entrance Foyer, Vaulted Ceiling(s), Walk-In Closet(s)
Area & Lot
Lot Area 0.66 Acres
Living area 3,400 Sq.Ft.
MLS® ID VAFX2064060
Year Built 1979
School District FAIRFAX COUNTY PUBLIC SCHOOLS
High School LANGLEY
Middle School COOPER
Elementary School COLVIN RUN
View Description Trees/Woods
Architecture Styles Colonial
Type Residential
Status Sold
Exterior
Stories 3
Air conditioning Central Air, Ceiling Fan(s)
Heat type Zoned, Natural Gas
Water Source Public
Garage Space 2.0
Sewer Public Sewer
Parking Garage Door Opener, Attached
Lot Features Cul-De-Sac, Wooded
Finance
Sales Price $1,180,000
HOA Fees $65 yearly
Real Estate Tax $11,373 yearly
Two-story brick house with a white double garage, broad driveway, and mature trees.

360 Virtual Tour

Take a tour of this property

Work With Maryam

Whether you are searching for your primary residence, aiming to invest in commercial real estate, or desiring the ideal vacation property, my utmost commitment lies in providing you with personalized and professional service.