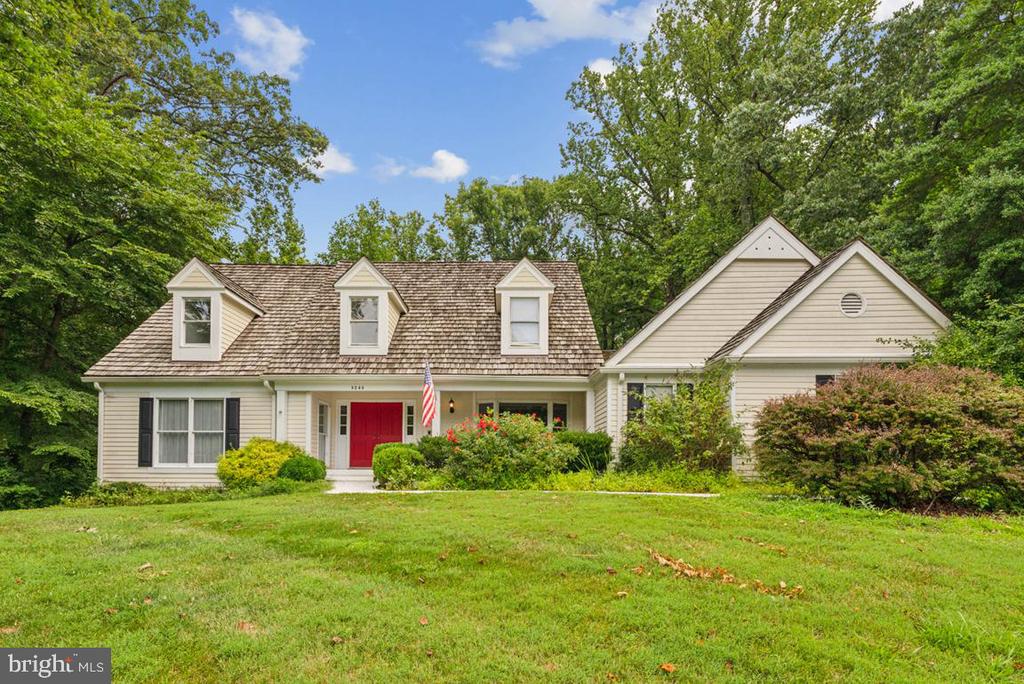
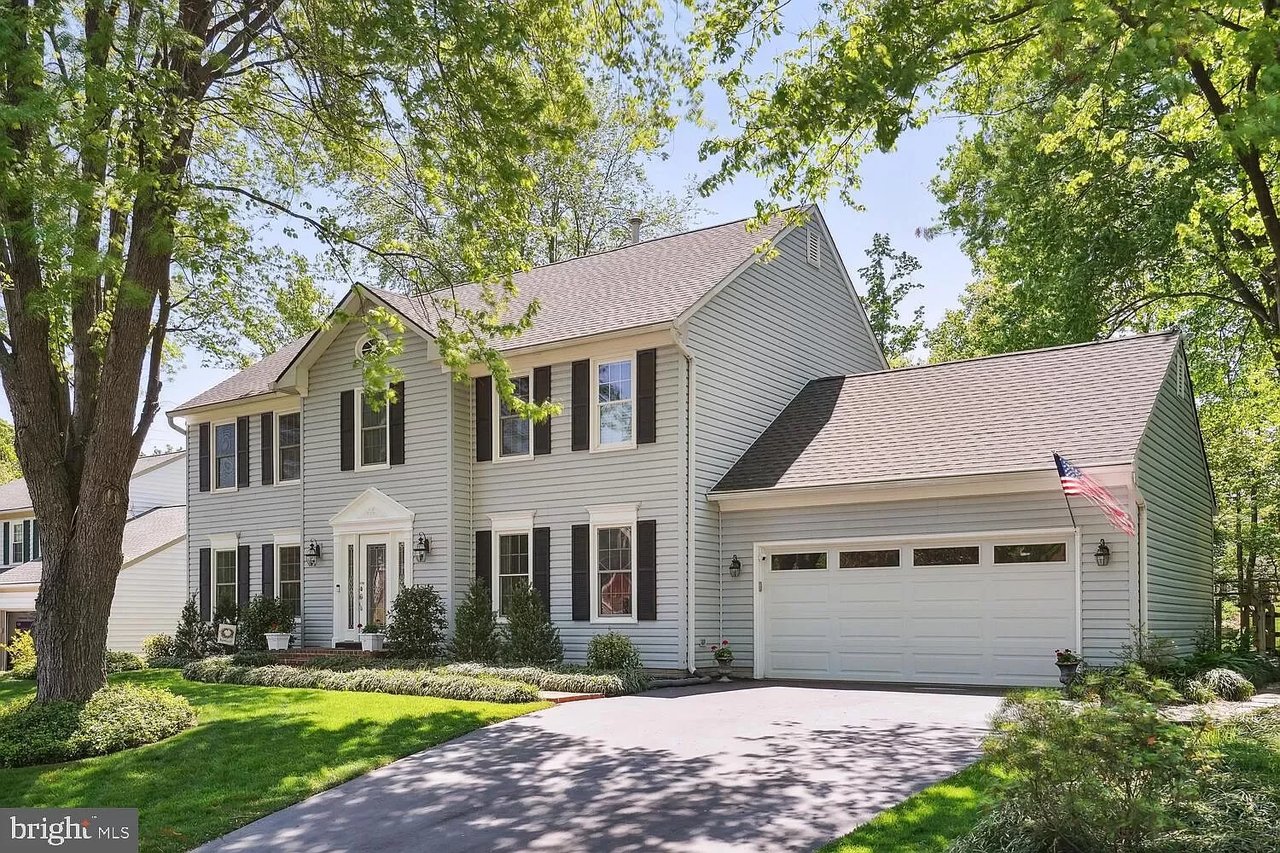
Two-story brick house with white dormers, a landscaped walkway, and a flowering tree.
Foyer with marble flooring, a red double entry door, and a wooden staircase.
Marble-floored foyer with double wood doors and a view into the furnished dining room.
Formal dining room with a polished wood table, glass-front china cabinet, chandelier, and arched windows.
Formal dining room with an oval wooden table, arched windows, and a china cabinet.
Dining room with a polished wood table, patterned rug, and wide openings to adjoining rooms.
Living room with a white fireplace, cream sofas, hardwood floors, and large arched windows.
Living room with a fireplace, hardwood floors, pale sofas, and arched windows.
Living room with two cream sofas, a black piano, hardwood floors, and arched windows.
Home office with a wooden desk and computer, bright windows, and sliding doors to a deck.
Home office with a large wooden desk and glass doors opening onto a deck.
Outdoor deck with a dining set, gray railings, and leafy tree views.
Living room with a stone fireplace, vaulted ceiling, arched windows, and an adjoining kitchen.
Vaulted living room with a stone fireplace, arched windows, and hardwood floors.
Two-story living room with an upper balcony, staircase, and arched glass patio doors.
Living room with a stone fireplace, vaulted ceiling, skylights, and arched windows.
Two-story living room with a stone fireplace, blue sofa, hardwood floors, and upper-level balcony.
Kitchen with built-in wine rack, marble-look counters, and beverage refrigerator beside a dining room doorway.
Bright white kitchen with a large marble-look island, pendant lights, stainless steel appliances, and hardwood floors.
Bright kitchen with white cabinets, marble-look counters, stainless steel appliances, and a long island with gray stools.
Bright white kitchen with marble-look counters, patterned tile backsplash, and stainless steel range hood.
Bright kitchen with white cabinets, stainless appliances, hardwood floors, and a stone island with sink.
Bright white kitchen with a large island, stone counters, stainless steel appliances, and hardwood floors.
Bright white kitchen with a large island, stainless steel sink, and mosaic tile backsplash.
Furnished sunroom with a skylight, large windows, hardwood floors, and views of trees.
Furnished sunroom with skylights, a dining nook, and large windows overlooking trees.
Sunroom with vaulted ceiling, skylights, wicker seating, and large windows overlooking a lawn.
Living room with wicker seating, green cushions, skylights, and a view onto the deck.
Dining area with a skylight, arched doorway, and large windows overlooking a green lawn.
Expansive green lawn bordered by mature trees, viewed through a window.
Raised deck with a gas grill, patio chairs, and leafy trees beyond the railing.
Spacious reddish deck with white railings, outdoor dining furniture, and a grill beside a white-sided house.
Deck overlooking a broad lawn bordered by mature trees, with white railings and the house at right.
Laundry room with white washer and dryer, sink cabinetry, and a large window.
Laundry room with white washer and dryer, utility sink, cabinets, and large windows.
Powder room with a purple vessel sink, painted floral vines, and a mirror reflecting the staircase.
Spacious garage with a white SUV, wall-mounted bicycle, and golf equipment.
Two-story foyer with a wood-and-white staircase, hardwood landing, and patterned stair runner.
Upstairs landing with hardwood floors, white balusters, dark wood railings, and a sunlit window.
Living room with a vaulted ceiling, stone fireplace, arched windows, and chandelier.
Spacious bedroom with a white bed, wooden furniture, and a small sitting area.
Spacious bedroom with pale green walls, a white-covered bed, and matching wooden furniture.
Furnished bedroom with vaulted ceiling, pale green walls, wooden dressers, and an adjoining bathroom.
Bathroom with dark wood vanity, soaking tub beneath an arched window, and glass-enclosed shower.
Bathroom with a wood vanity, soaking tub beneath an arched window, and glass-enclosed shower.
Bathroom with a glass walk-in shower, dark granite vanity, and wooden cabinetry.
Bathroom with a glass-enclosed tiled shower and built-in shoe shelves.
Bathroom with a large window and wooden vanity topped with dark granite.
Bright bedroom with a white bed, turquoise pillows, cream dresser, and two tall windows.
Bedroom with a white bed, teal pillows, two windows, and white closet doors.
Bright bedroom with a white bed, teal pillows, and two windows overlooking greenery.
Bathroom with a white vanity, stone countertop, and glass-enclosed shower with marble-look tile.
Upstairs landing with a secretary desk by the window, hardwood floors, and a wooden staircase railing.
Bright bedroom with a centered bed, large windows, and sunlight across the pale carpet.
Bright bedroom with a wooden bed, two windows, and sunlight across the carpet.
Bedroom with a white bed, wooden furnishings, two windows, and large floral wall art.
Bathroom with a double-sink granite vanity, framed mirrors, and an open doorway to a bright bedroom.
Bathroom with a double vanity, framed mirrors, white cabinetry, and a tub-shower alcove.
Bright carpeted office with a wooden desk and chair beside a large window overlooking greenery.
Bright room with white carpet, a large window, and a small wooden desk and chair.
Basement recreation room with a brick fireplace, carpeted stairs, and a pool table.
Finished basement recreation room with a foosball table, game table, and adjoining TV room.
Home gym with an elliptical, stationary bike, treadmill, and wall-mounted television.
Home gym with a treadmill, stationary bike, and dumbbells on a long white counter.
Basement recreation room with foosball and ping-pong tables and sliding glass doors.
Finished basement recreation room with a ping-pong table and sliding glass doors.
Basement game room with a ping-pong table, foosball table, and brick fireplace.
Carpeted recreation room with a table tennis table and a hallway opening to a bathroom.
Bathroom with a glass-enclosed tiled shower, white vanity, oval mirror, and potted plant.
Bedroom with a desk and office chair beside a bed and wooden dresser.
Bedroom with a large bed, floral pillows, wooden dresser, and desk with an office chair.
First-floor plan with a large party deck, sunroom, office, open kitchen, and two-car garage.
Upper-level floor plan showing four bedrooms, bathrooms, closets, and an upstairs foyer.
Downstairs floor plan showing a recreation room, game room, patio, fifth bedroom, exercise room, and utility room.
Aerial view of a brick home with a broad lawn, curving driveway, and flowering trees.
Rear of a large two-story house with a broad lawn, curving driveway, and flowering trees.
Aerial view of a two-story house with a rear deck, broad lawn, and flowering trees.
Aerial view of a large home with an elevated sunroom, deck, and landscaped spring garden.
Aerial view of a brick house on a tree-lined lot outlined in red.
Aerial view of a house on a broad, red-outlined lawn amid neighboring homes and trees.
Two-story brick home with white dormers, a flowering tree, and a broad green lawn.
Two-story brick house with a central entry, dormers, broad lawn, and flowering spring trees.
Expansive sloping lawn bordered by mature trees and landscaping.
Red brick house with two garage doors, a broad driveway, and landscaped grounds in warm evening light.
Brick two-story home with landscaped front yard, red Japanese maple, and attached garage.
Red-brick house with arched windows behind flowering trees on a sloping lawn.
Brick garden path bordered by pink and white flowers beside a red-brick house.
Red brick two-story house decorated with holiday wreaths, seen in falling snow beside its address mailbox.
VIEW PHOTOS
$1,808,000

911 Winstead St

5 Beds 6 Baths 6,304 Sq.Ft. 1 Acres

Description

Wow! Prepare to fall in love with this fabulous brick colonial on a beautiful quiet street in the heart of Great Falls! This home has over 6300 finished square feet of living space plus an oversized 2 car garage. The stunning 1 acre lot has terrific views and so much space to spread out! Recent improvements include: completely remodeled kitchen in 2018, all new Andersen windows in 2017, replaced all 3 HVAC systems (2018, 2016, 2015), built sunroom in 2014, replaced hot water heater in 2011, and replaced roof in 2004. Walk through this home right now by clicking on the "Tours" button (looks like a video camera) to get to the 3D Matterport Tour. This one is really special - you'll love it!

Share Property

Location

911 Winstead St, Great Falls, VA 22066

Status

Sold

Date Sold

June 17, 2022
Maryam Razmjou

Maryam Razmjou

TITLE

REALTOR®

Property Amenities

Interior
Laundry room Main Level
Fireplace Gas
Appliances Cooktop, Dishwasher, Disposal, Refrigerator, Ice Maker, Microwave, Double Oven, Oven, Electric Oven, Electric Range, Washer, Electric Water Heater, Dryer
Flooring Wood, Carpet, Ceramic Tile, Hardwood
Total Bedrooms: 5
Half Bathrooms: 1
Full Bathrooms: 5
Other Interior Features Eat-in Kitchen, Kitchen Island, Cathedral Ceiling(s), Pantry, Walk-In Closet(s)
Area & Lot
Lot Area 1 Acres
Living area 6,304 Sq.Ft.
MLS® ID VAFX2062904
Year Built 1989
School District FAIRFAX COUNTY PUBLIC SCHOOLS
High School LANGLEY
Middle School COOPER
Elementary School COLVIN RUN
View Description Water,Creek/Stream,Trees/Woods
Architecture Styles Colonial
Type Residential
Status Sold
Exterior
Stories 3
Air conditioning Central Air
Heat type Zoned, Electric
Disability Features Therapeutic Whirlpool
Water Source Public
Garage Space 2.0
Security Features Security System, Smoke Detector(s)
Parking Asphalt, Garage Door Opener, On Street, Attached
Lot Features Cul-De-Sac, Wooded
Roof Asphalt
Utilities Cable Available, Underground Utilities, Propane
Finance
Sales Price $1,808,000
HOA Fees $6 monthly
Real Estate Tax $14,615 yearly
Foyer with marble flooring, a red double entry door, and a wooden staircase.

360 Virtual Tour

Take a tour of this property

Great Falls

Work With Maryam

Whether you are searching for your primary residence, aiming to invest in commercial real estate, or desiring the ideal vacation property, my utmost commitment lies in providing you with personalized and professional service.