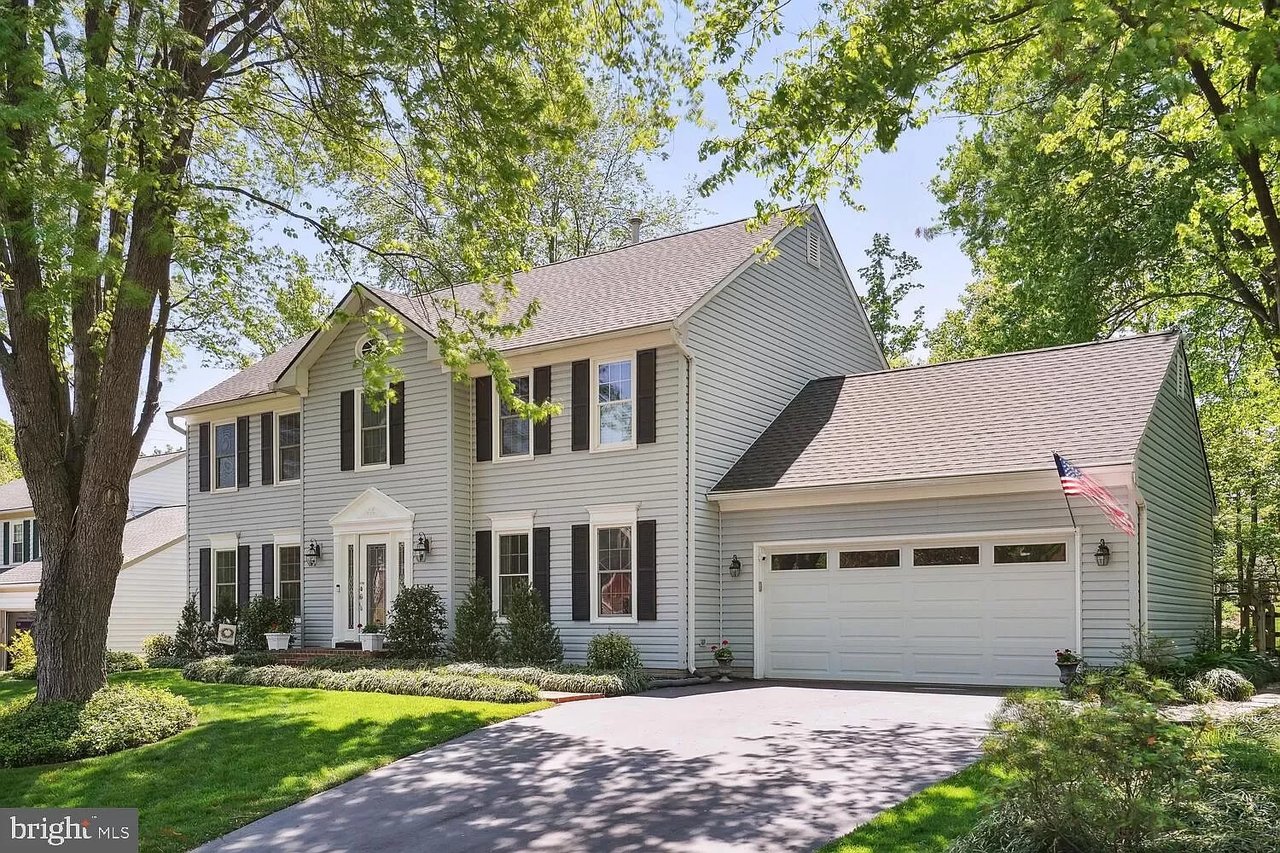
Aerial view of a white single-story house with a broad lawn and neatly trimmed shrubs.
Aerial view of a white home with a broad lawn, mature trees, flowering shrubs, and a front walkway.
Aerial view of a white house beside an expansive green lawn, mature trees, and landscaped shrubs.
White house entrance framed by mature trees, with a stone walkway and patio seating.
White single-story house framed by mature trees, with a paved patio and garden walkway.
White single-story home with a covered entry, stone-paver patio, outdoor furniture, and mature landscaping.
Stone-paver patio with white Adirondack chairs beside a white home's entrance.
Backyard patio with a paver terrace, metal dining set, grill, and leafy lawn.
Rear of a white single-story house beyond a broad lawn, with a patio, outdoor chairs, and mature trees.
White single-story home beyond a broad lawn, framed by mature trees and trimmed shrubs.
Bright hallway with a patterned runner, black stools, console table, and large potted plant.
Bright paneled sitting room with a round table, horse sculpture, chandelier, and large garden-view windows.
Entry hall with a patterned rug, round wooden table, horse sculpture, and glass-paneled front door.
Entry hall with a round wooden table, patterned rug, crystal chandelier, and potted plant.
Bedroom with a white bed, small dog on the pillows, hardwood floors, and garden views.
Staged bedroom with a white bed, bay window, ceiling fan, and hardwood floors.
Bedroom with a white bed, bay window, ceiling fan, and compact refrigerator.
Furnished sitting room with a leather armchair and a wide bay window overlooking greenery.
Furnished home office with a wide doorway overlooking a living room fireplace.
Home office with a computer desk, crystal chandelier, and adjoining sunlit sitting room.
Home office with hardwood floors, a desk by leafy windows, and an armchair draped with a red-and-black throw.
Bathroom with a glass shower, mirrored cabinets, and a window overlooking trees.
Bedroom with a king-size bed, fireplace, and black leather recliner beside large windows.
Furnished bedroom with plaid bedding, a black tufted headboard, and a ceiling fan.
Living room with a lit white fireplace, large yard-facing windows, and neutral furnishings.
Walk-in closet with clothes on both sides and several suitcases on the floor.
Bright hallway with hardwood floors and white paneled doors, looking toward a fireplace.
Bathroom with blue tile, a curtained bathtub, and a cream vanity with mirrored cabinets.
Living room with a stone fireplace, burning fire, leather sofas, and a round tufted ottoman.
Living room with a stone fireplace, leather sofa, patterned rug, and large garden-facing windows.
Living room with stone fireplace, leather sofas, and large windows overlooking a leafy garden.
Living room with a black leather sofa, tufted ottoman, patterned rug, and large windows overlooking trees.
Furnished living room with a round tufted leather ottoman and large tiger artwork.
Dining room with white built-ins, a round wooden table, and large windows overlooking trees.
Dining room with a round table, four upholstered chairs, white built-ins, and a dark floral rug.
Dining room with a large round wood table, upholstered chairs, and a framed dog painting.
Kitchen with white cabinets, black island, patterned runner, and a large garden-facing window.
Kitchen with white cabinets, a black island, and a window overlooking leafy trees.
White kitchen with extensive cabinetry and a wooden table opening to a dining room.
Kitchen with white cabinets, a window-side double sink, black range, and butcher-block island.
White kitchen with a central island, black appliances, and a large window overlooking leafy trees.
Basement recreation room with colorful floor tiles, a brick fireplace, and extensive stored belongings.
Basement recreation room with colorful foam floor tiles, dark ceiling beams, and built-in wood cabinets.
Basement recreation room with a built-in bar, wood paneling, carpeted stairs, and colorful foam floor tiles.
Entry hall with wood-paneled walls, a teal-carpeted staircase, and a colorful foam mat.
Unfinished basement storage area with exposed joists, utility pipes, a refrigerator, and shelving.
Basement laundry room with washer, dryer, utility sink, and exposed ceiling joists.
Unfinished attic with exposed rafters, a carpeted walkway, and stored boxes.
Spacious attic with exposed wooden trusses, carpeted center aisle, and stacked moving boxes.
Expansive green lawn bordered by mature trees, with a white fence and small shed in the distance.
White-sided home beside a broad green lawn, clipped shrubs, and mature trees.
White single-story home with black shutters, trimmed shrubs, and a broad lawn framed by mature trees.
Single-story white house with dark shutters, two chimneys, and a broad green front lawn.
White single-story house beyond an expansive striped lawn, with mature trees, shrubs, and a detached garage.
Home and detached two-car garage beside a broad driveway and landscaped lawn.
Single-story home with a two-car garage, curved driveway, landscaped lawn, and flagpole.
White house with two chimneys, clipped shrubs, and a broad lawn at 756 Applewood Ln.
Aerial view of a house on a large, tree-lined lawn with landscaped gardens and a driveway.
Aerial view of a home with a broad lawn, mature trees, and a detached outbuilding.
Aerial view of a white house amid a broad lawn, mature trees, flowering shrubs, and a paved patio.
Aerial view of a white home surrounded by a broad lawn and colorful landscaping.
Aerial view of a white house and broad manicured lawn amid mature trees.
White home and separate two-car garage surrounded by mature trees, landscaped lawn, and a broad driveway.
VIEW PHOTOS
$1,130,000

756 Applewood Ln

3 Beds 2 Baths 2,234 Sq.Ft. 1.78 Acres

Description

Immaculate rambler tucked away in the most perfect LOCATION. Sitting on almost 1.8 acres of flat, quiet and serene land. Gorgeous picturesque views surrounding this immaculately maintained home. A hidden gem accessible to everything!!! Possibilities are endless!

Walk to Great Falls Village, Grange Playground, GF Public Library! Minutes to Reston Town Center, Wiehle Metro Station, Great Falls Park, GF Swim and Tennis, River Bend County Club, The Boro, Tysons Corner Center and More! Great Falls, Cooper, Langley school district.

Interior Pictures Coming soon....

Updates include 12/2020 windows, Updated Sump pump 2020, 2021 A/C, Updated generator 2021, All new Interior doors and Freshly painted.

Share Property

Location

756 Applewood Ln, Great Falls, VA 22066

Status

Sold

Date Sold

July 15, 2022
Maryam Razmjou

Maryam Razmjou

TITLE

REALTOR®

Property Amenities

Interior
Appliances Dishwasher, Disposal, Dryer, Refrigerator, Microwave, Oven, Cooktop, Washer, Electric Water Heater
Total Bedrooms: 3
Full Bathrooms: 2
Area & Lot
Lot Area 1.78 Acres
Living area 2,234 Sq.Ft.
MLS® ID VAFX2067000
Year Built 1954
School District FAIRFAX COUNTY PUBLIC SCHOOLS
High School LANGLEY
Middle School COOPER
Elementary School GREAT FALLS
Architecture Styles Colonial
Type Residential
Status Sold
Exterior
Stories 2
Air conditioning Central Air, Ceiling Fan(s)
Heat type Forced Air, Electric
Water Source Well
Garage Space 2.0
Sewer Septic Tank
Parking Garage Door Opener, Detached
Finance
Sales Price $1,130,000
Real Estate Tax $11,130 yearly

Great Falls

Work With Maryam

Whether you are searching for your primary residence, aiming to invest in commercial real estate, or desiring the ideal vacation property, my utmost commitment lies in providing you with personalized and professional service.