9248 Wood Glade Dr
9248 Wood Glade Dr
9248 Wood Glade Dr
9248 Wood Glade Dr
9248 Wood Glade Dr
9248 Wood Glade Dr
9248 Wood Glade Dr
9248 Wood Glade Dr
9248 Wood Glade Dr
9248 Wood Glade Dr
9248 Wood Glade Dr
9248 Wood Glade Dr
9248 Wood Glade Dr
9248 Wood Glade Dr
9248 Wood Glade Dr
9248 Wood Glade Dr
9248 Wood Glade Dr
9248 Wood Glade Dr
9248 Wood Glade Dr
9248 Wood Glade Dr
9248 Wood Glade Dr
9248 Wood Glade Dr
9248 Wood Glade Dr
9248 Wood Glade Dr
9248 Wood Glade Dr
VIEW PHOTOS
Courtesy of CENTURY 21 New Millennium
$1,365,000

9248 Wood Glade Dr

6 Beds 5 Baths 4,904 Sq.Ft. 0.48 Acres

Description

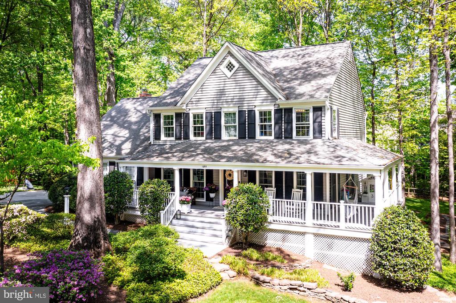
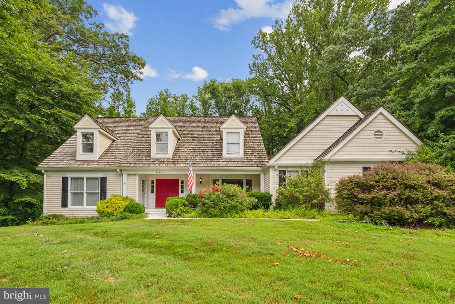
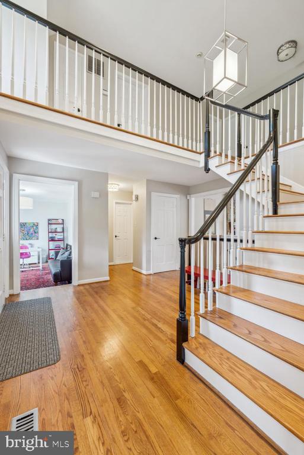
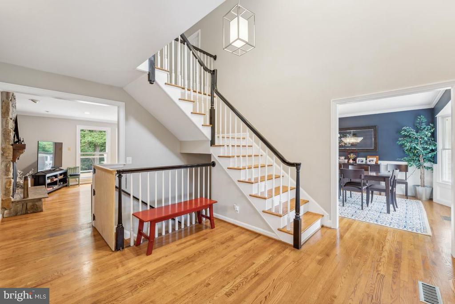
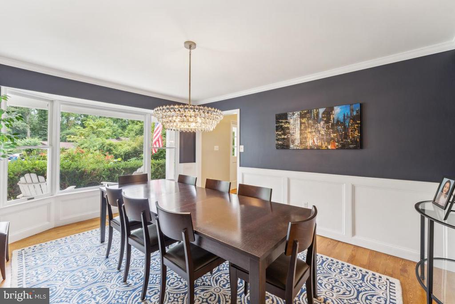
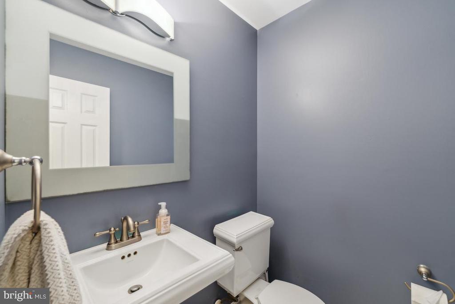
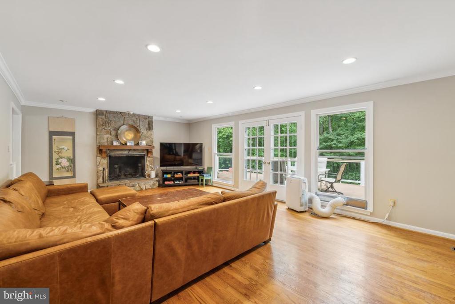
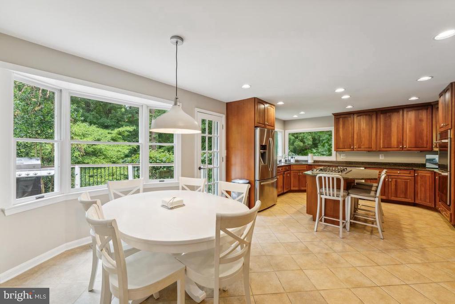
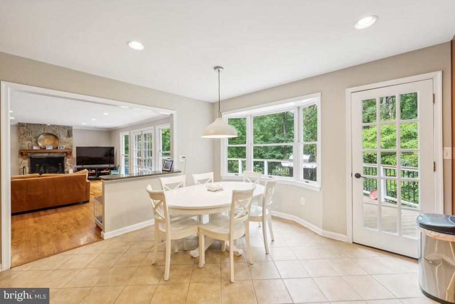
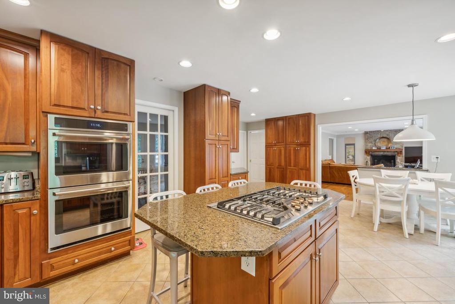
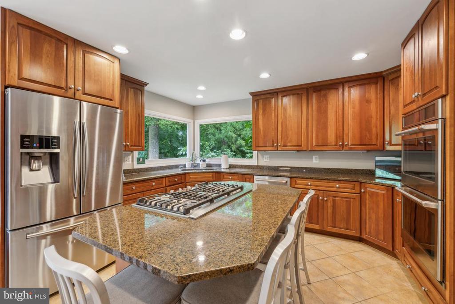
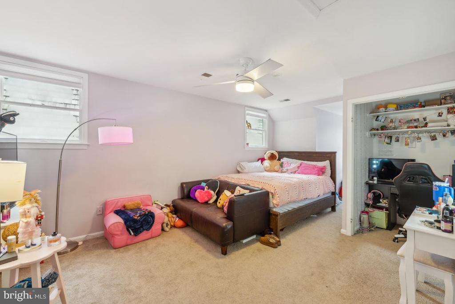
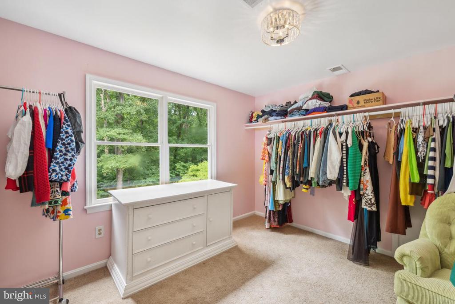
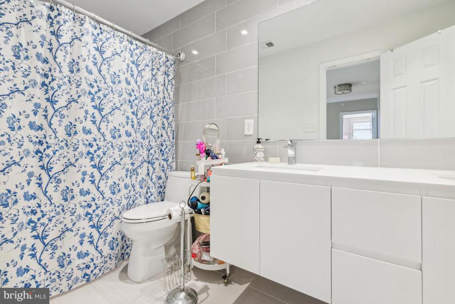
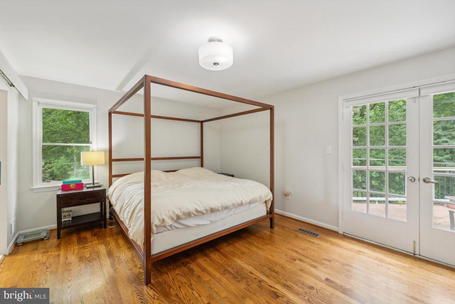
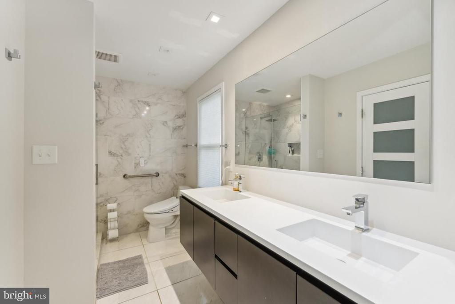
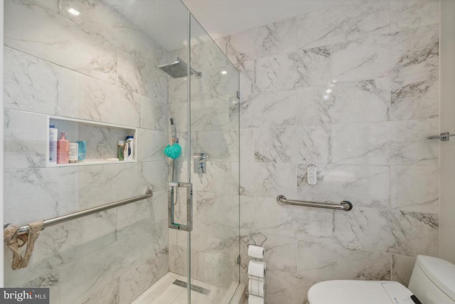
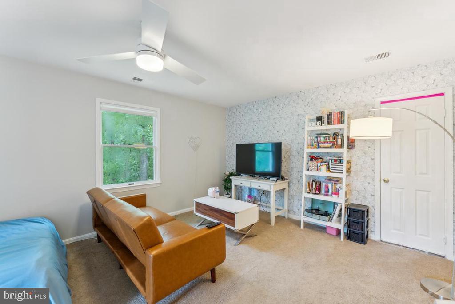
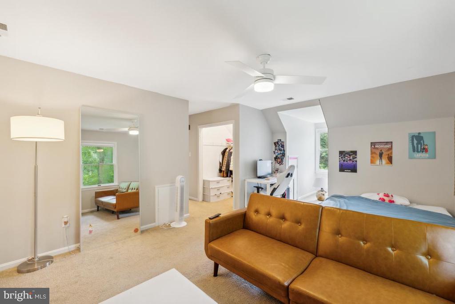
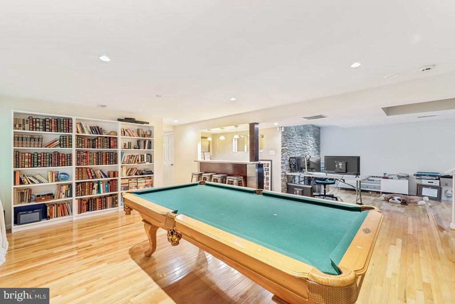
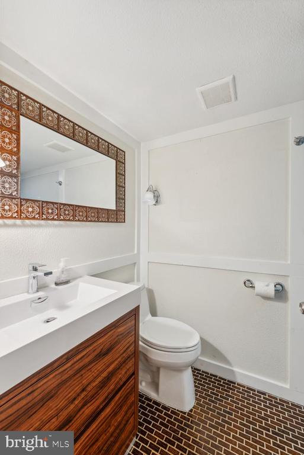
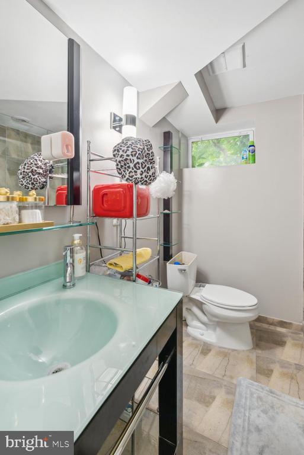
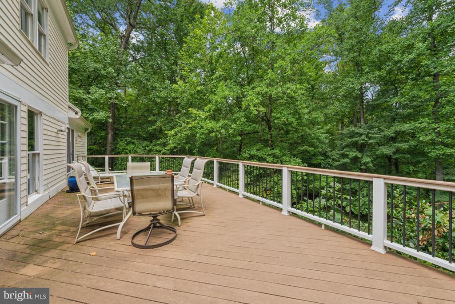
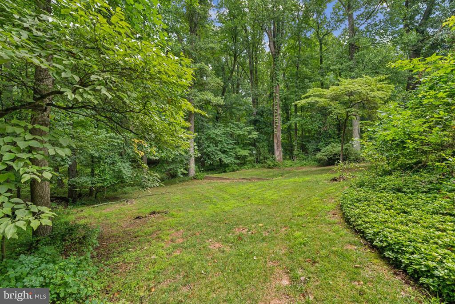
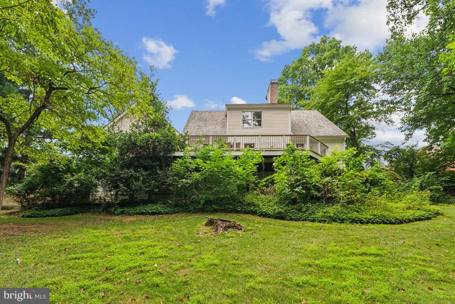
Escape to a beautiful and private wooded setting on a quiet cul-de-sac! This welcoming Williamsburg Cape Cod with nearly 5,000 finished sq ft backs to trees in Glen Haven Farms, ideally located near Tysons, McLean, and Reston. The open floor plan boasts a two-story foyer, hardwood floors, and stunning treed views from the many large windows spanning the rear of the home! The main level Owners' Suite features an exquisitely remodeled marble bathroom and glass shower, a custom walk-in closet with organizers and drawers, and double French doors opening onto the huge rear deck. The formal dining room shines with luxurious decor like crown and shadow box molding, providing plenty of room for gatherings with a front-facing bay window. The sun-filled family room offers a floor-to-ceiling fieldstone fireplace, and the remodeled gourmet kitchen impresses with granite countertops, designer ceramic-tiled floor, and upgraded stainless steel appliances. There are three bedrooms and one full bath on the upper level, while the lower level offers two additional bedrooms and two full baths. New roof (around 2018) and all bathrooms in the home have been recently updated! The fully finished walk-out basement boasts two large recreation areas, one on each side of the staircase, plus a walk-behind wet bar. The exterior living spaces includes an expansive deck, a lower-level concrete patio, and mature landscaping. You'll enjoy spectacular year-round views of the woods behind the home, protected by a small meandering creek at the rear of the property! Great Falls is the most desirable address in Northern Virginia, an exclusive residential hideaway of estate homes, nestled among the trees and close to Great Falls National Park and the Potomac River. Great Falls is known for the best of the best; including attending the award-winning Langley High School, dining at the five-star L'Auberge Chez Francois, and enjoying world-class music and entertainment at nearby Wolf Trap. Great Falls residents have easy access to Tysons Corner, McLean, Reston Town Center, Dulles Airport, and the 495/Capital Beltway. Just a short drive downtown to reach the cultural, business, and political landmarks of Washington DC, and a short drive to the west for the vineyards, horse farms, and rapidly growing technology companies of Loudoun County. Priced VERY attractively because hardwood floors in basement and the lower-level air conditioning unit need to be replaced. Recent sales in the community were $1.41M and $1.44M, while next door neighbor sold for $1.52M without all the updates this home offers! ***OFFERS Due by Monday August 5th at noon***

Share Property

Location

9248 WOOD GLADE DRIVE, GREAT FALLS, VA 22066

Status

Sold

Date Sold

October 8, 2024
Maryam Razmjou

Maryam Razmjou

TITLE

REALTOR®

Property Amenities

Interior
Fireplace Mantel(s)
Appliances Cooktop, Dishwasher, Disposal, Dryer, Microwave, Oven - Double, Oven - Wall, Refrigerator, Stainless Steel Appliances, Washer
Flooring Ceramic Tile, Marble, Wood, Carpet
Total Bedrooms: 6
Half Bathrooms: 1
Full Bathrooms: 4
Other Interior Features Bar, Breakfast Area, Carpet, Ceiling Fan(s), Crown Moldings, Chair Railings, Entry Level Bedroom, Family Room Off Kitchen, Floor Plan - Open, Formal/Separate Dining Room, Kitchen - Eat-In, Kitchen - Gourmet, Kitchen - Island, Kitchen - Table Space, Primary Bath(s), Pantry, Recessed Lighting, Upgraded Countertops, Walk-in Closet(s), Wet/Dry Bar, Wood Floors
Area & Lot
Lot Area 0.48 Acres
Living area 4,904 Sq.Ft.
MLS® ID VAFX2193366
Year Built 1977
High School LANGLEY
Middle School COOPER
Elementary School COLVIN RUN
View Description Trees/Woods
Architecture Styles Cape Cod
Type Residential
Status Sold
Exterior
Stories 3
Air conditioning Ceiling Fan(s), Central A/C, Zoned
Heat type Forced Air, Heat Pump(s)
Disability Features None
Water Source Public
Garage Space 2.0
Sewer Public Sewer
Parking Attached Garage, Driveway
Lot Features Backs to Trees, Cul-de-sac, Landscaping, Premium, Trees/Wooded
Roof Shake, Wood
Finance
Sales Price $1,365,000
HOA Fees $180 yearly
Real Estate Tax $15,798 yearly

Work With Maryam

Whether you are searching for your primary residence, aiming to invest in commercial real estate, or desiring the ideal vacation property, my utmost commitment lies in providing you with personalized and professional service.