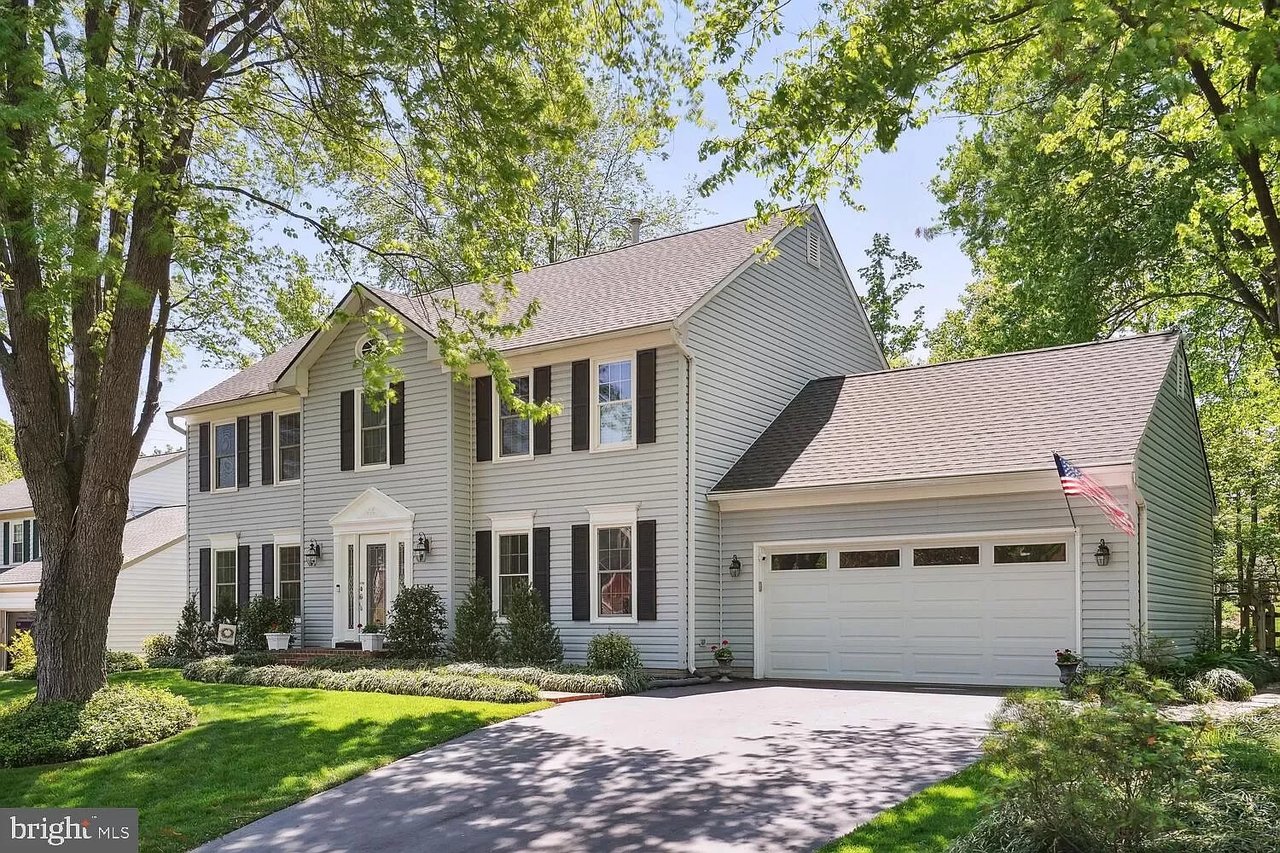
Brick home with attached garage, covered porch, landscaped lawn, and American flag.
Brick home with a covered porch, wicker seating, black railing, and landscaped shrubs.
Covered front porch with a yellow glass-paneled door, black railing, and purple-leaved shrub.
Covered patio with wicker seating, a ceiling fan, and a brick wall.
Covered front porch with wicker seating, a wooden bench, and views of leafy trees.
Covered brick porch with a yellow door, wicker seating, and a floral-cushioned wooden bench.
Eat-in kitchen with a glossy oval table, patterned tile floor, and large windows.
Dining nook with a round glass-top table, three chairs, and patterned tile flooring.
Galley kitchen with light wood cabinets, black appliances, patterned tile floor, and a dining nook by the window.
Kitchen with butcher-block counters, light wood cabinets, stainless appliances, and patterned tile floor.
Kitchen with light wood cabinets, butcher-block counters, patterned tile floor, and a doorway to the dining area.
Kitchen with light wood cabinets, butcher-block counters, black appliances, and patterned tile flooring.
Dining room with a long wooden table, hardwood floors, and burgundy curtains.
Living room with gray sofas, built-in shelving, and a brick fireplace beneath a mounted television.
Living room with built-in shelves, gray sofa, blue armchairs, and large curtained windows.
Living room fireplace with a brick hearth, ornate mantel, and wall-mounted television.
Bedroom with sage-green walls, a white bed, gray curtains, and hardwood floors.
Bedroom with sage-green walls, a white bed, dark dresser and television, and hardwood floors.
Bedroom with curtained windows, hardwood floors, a wooden chest, and a cat tree.
Bedroom with a patterned bed and wooden dresser topped by a television.
Small room with wooden sliding closet doors, hardwood floors, and an open doorway to a bedroom.
Bathroom with granite vanity, ornate mirror, and geometric-patterned shower curtain.
Bathroom with white shiplap walls, a floral window valance, carved wooden mirror, pedestal sink, and toilet.
Lower-level stairwell with bright wooden steps, a black handrail, and gray plank flooring.
Interior staircase with wooden treads and dark handrail beside a doorway to the laundry area.
Finished basement recreation room with exposed ceiling beams, a wall-mounted TV, wooden chairs, and illuminated signs.
Finished basement recreation room with exposed ceiling joists, a wall-mounted TV, and two wooden chairs.
Finished basement recreation room with wood-look flooring, exposed dark ceiling beams, and gray-and-white walls.
Basement recreation area with exposed ceiling joists, gray paneled walls, neon signs, and a large woven rug.
Empty room with gray paneled walls, wood-look flooring, and an exposed dark beam ceiling.
Laundry room with washer, dryer, deep utility sink, and exposed ceiling joists.
Basement storage room with metal shelving, stacked bins, and exposed ceiling ductwork.
Garage with plywood walls, workshop tools, bicycles, and a wide open concrete floor.
Garage with open overhead door, exposed wood walls, tool storage, workbenches, and yard equipment.
A white SUV inside a cluttered garage with exposed wooden rafters and a large window.
Backyard walkway leading to a green outbuilding, with a fenced lawn and gravel border beside the brick house.
Green detached outbuilding with white door and window, evergreen shrubs, and a curved concrete walkway.
Brick house side exterior with white trim, a gabled roof, and a satellite dish.
Backyard with a green detached garage, paved driveway, lawn, and American flag.
Rear of a brick home and detached green outbuilding across a broad lawn.
Green property with a white garage door, American flag, driveway, and neatly trimmed evergreens.
Green outbuilding beside a brick house, with white-trimmed windows and a fenced lawn.
Dark green detached outbuilding beside a brick house, with a fenced grassy yard.
VIEW PHOTOS
$334,000

1413 W Martin St

3 Beds 2 Baths 2,302 Sq.Ft. 9,601 Sq.Ft.

Description

New Price 339,500.00 Reduced $5500.00 Home Warranty

This property is a must see! This immaculate, perfectly maintained brick rancher offers over 2300 sq ft including a finished basement in sought after West End location. Absolutely move-in ready! Ideally located within minutes to I-81 Berkley Medical Center, shopping & restaurants, yet within walking distance to War Memorial Park/pool and in Rosemont school district. This three bedroom two bath home offers an amazing amount of storage throughout. Upgrades include: New interior doors, fresh paint, beautiful, brand new kitchen with black stainless steel appliances, maple cabinetry, and butcher block countertops, built-ins in both dining and living rooms. Upgraded bathrooms with granite countertop, updated light fixtures, electrical and plumbing, with new water softener. New insulated double hung vinyl windows, new roof with oversize gutters and downspouts. 1000 sq ft of completely renovated basement with LVP flooring plus over 300 square-foot utility/storage area (with shelving). Original hard floors throughout main level and a gas fireplace to add to the charm. The home is wired for emergency generator and security cameras for added peace of mind. A heat pump/central air with natural gas back up to will keep you comfortable in any weather. Enjoy the outdoors on your covered front porch and breezeway with attached garage. An open patio and sidewalk leads to separate garage/workshop with additional attic access and already outfitted with electric, heat, & AC! Beautifully landscaped yard with mature trees provides a peaceful quiet setting in this established neighborhood.

Share Property

Location

1413 W MARTIN STREET, MARTINSBURG, WV 25401

Status

Sold

Date Sold

June 10, 2024
Maryam Razmjou

Maryam Razmjou

TITLE

REALTOR®

Property Amenities

Interior
Laundry room Laundry Room, Lower Level
Appliances Electric Range, Electric Oven, Electric Water Heater, Washer, Microwave, ENERGY STAR Qualified Refrigerator
Flooring Hardwood
Total Bedrooms: 3
Half Bathrooms: 1
Full Bathrooms: 1
Area & Lot
Lot Area 9,601 Sq.Ft.
Living area 2,302 Sq.Ft.
MLS® ID WVBE2028860
Year Built 1960
School District BERKELEY COUNTY SCHOOLS
Architecture Styles Ranch/Rambler
Type Residential
Status Sold
Exterior
Stories 2
Pool None
Air conditioning Central Air, Electric
Heat type Natural Gas, Forced Air
Water Source Public
Garage Space 3.0
Security Features 24 Hour Security
Sewer Public Sewer
Parking Oversized, Garage Door Opener, Asphalt, Garage, Attached, Detached
Roof Shingle
Utilities Natural Gas Available, Electricity Available
Finance
Sales Price $334,000
Real Estate Tax $1,173 yearly

Martinsburg

Work With Maryam

Whether you are searching for your primary residence, aiming to invest in commercial real estate, or desiring the ideal vacation property, my utmost commitment lies in providing you with personalized and professional service.