14273 Ladderbacked Dr
VIEW PHOTOS
$710,000

14273 Ladderbacked Dr

4 Beds 4 Baths 2,598 Sq.Ft. 6,960 Sq.Ft.

Description

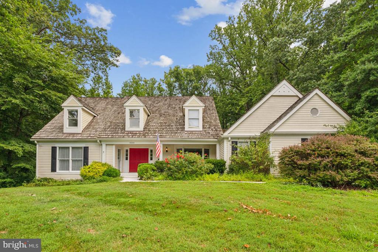
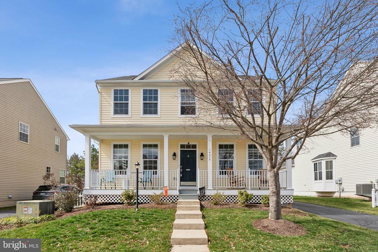
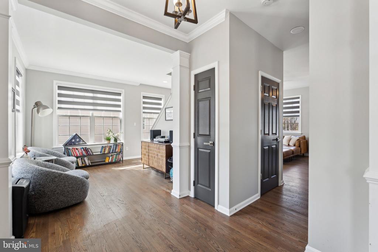
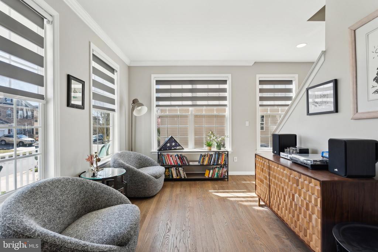
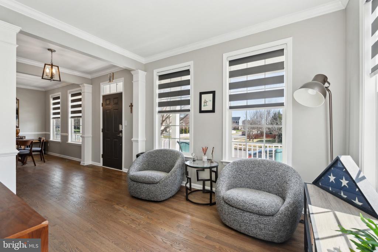
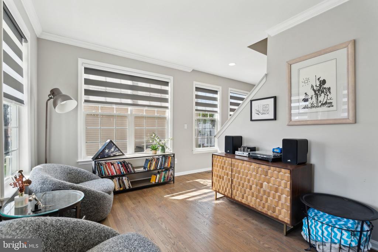
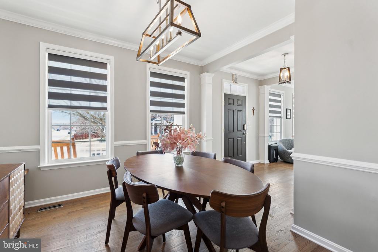
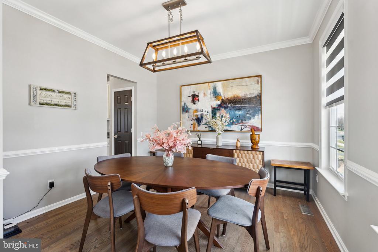
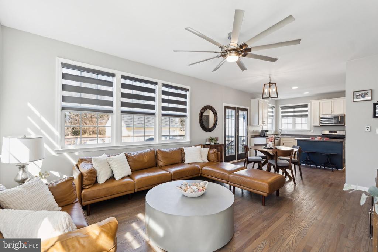
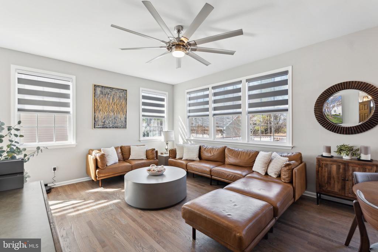
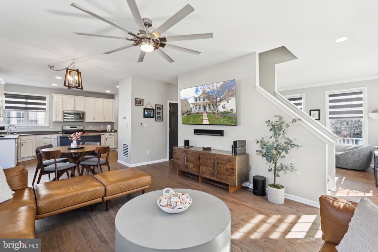
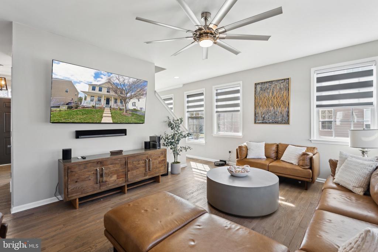
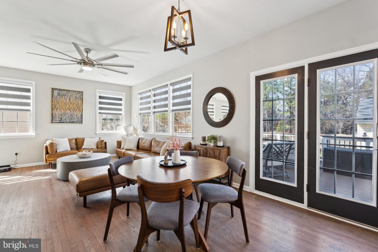
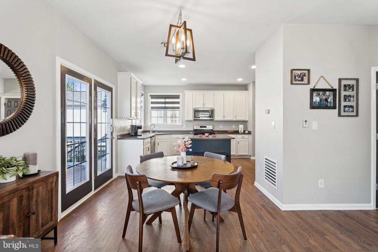
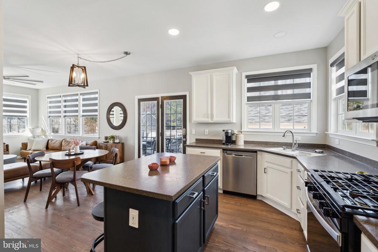
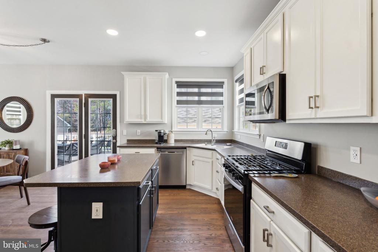
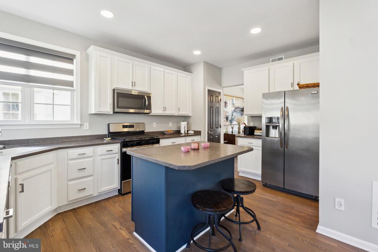
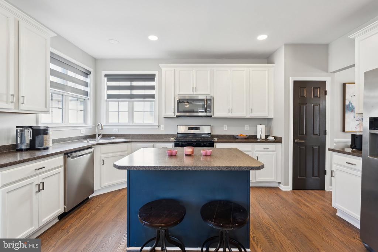
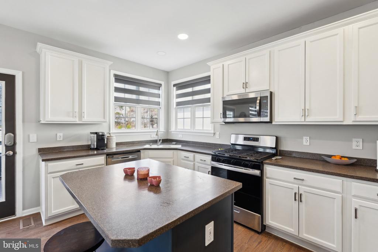
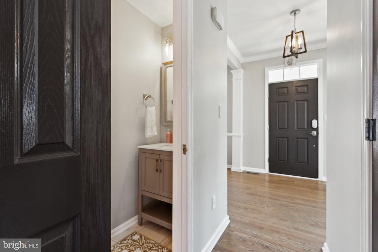
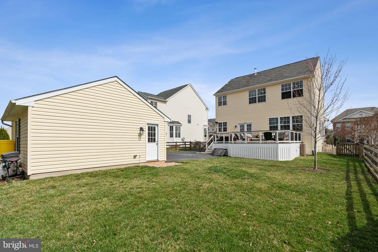
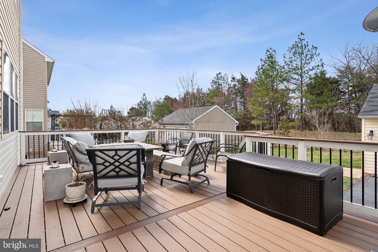
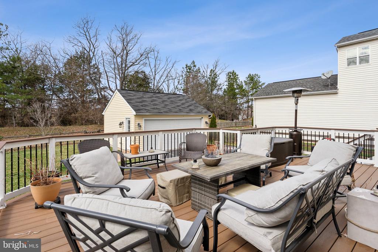
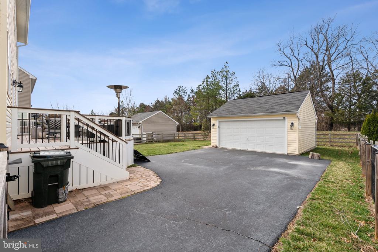
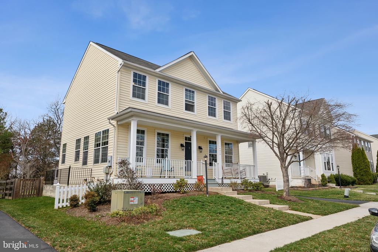
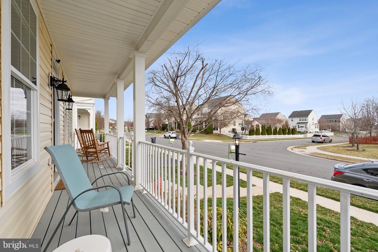
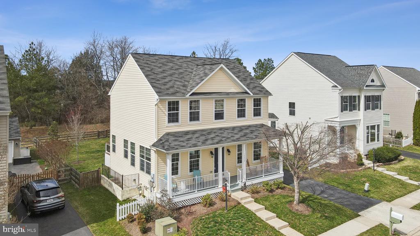
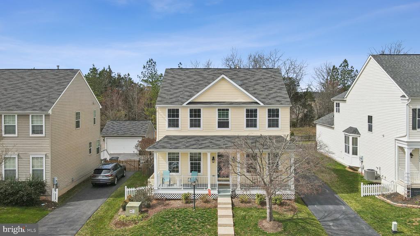
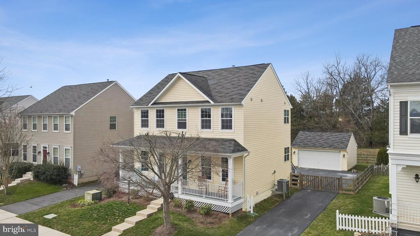
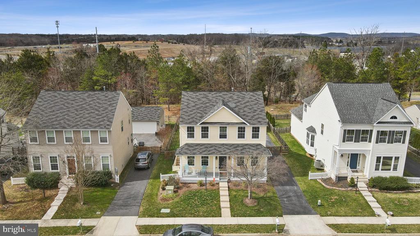
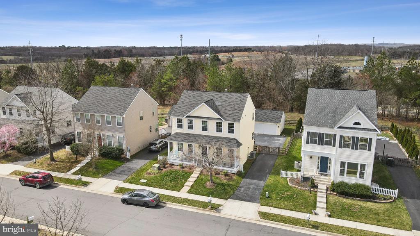
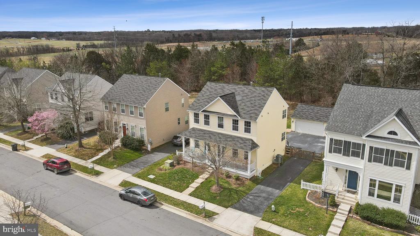
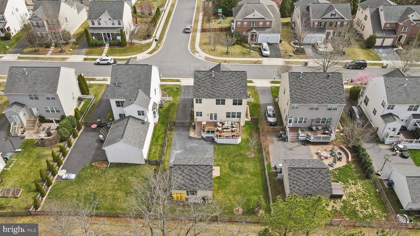
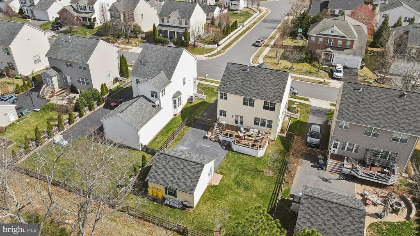
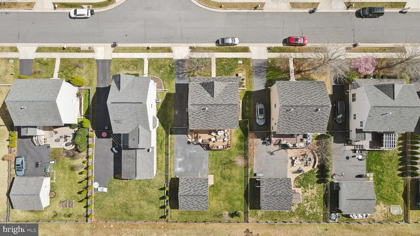
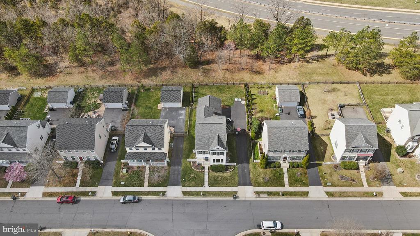
Welcome to this beautiful 4-bedroom, 3.5-bathroom home in the highly sought-after Meadows at Morris Farm neighborhood. Offering over 2,500 sq. ft. of living space, this impeccably maintained home blends traditional charm with tasteful modern updates. From the moment you enter inside, you'll be greeted by lots of natural light, an open-concept floor plan featuring hardwood floors, a spacious living room, and a gourmet kitchen equipped with stainless steel appliances, bright white cabinetry, and a central island -- perfect for both everyday living and entertaining. The additional dining room is perfect for hosting friends and family! Just off of the kitchen, you will find a gorgeous oasis to sit and unwind each day on the back deck with rare privacy - backing to trees and a fenced yard.

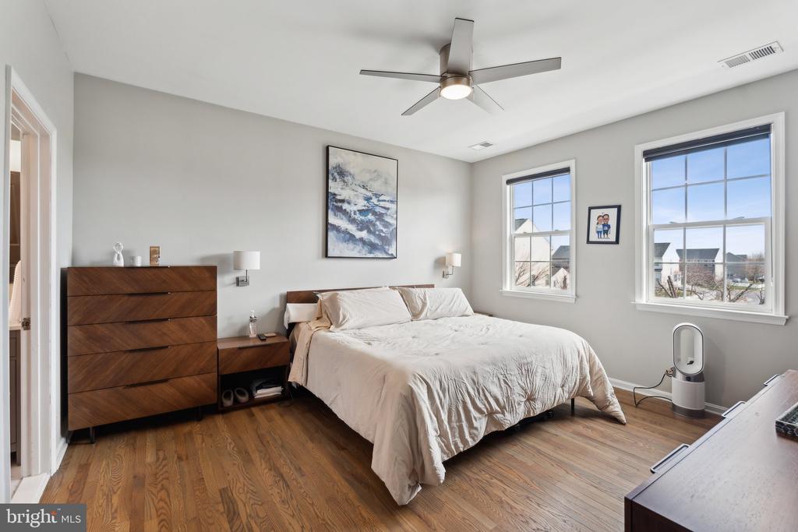
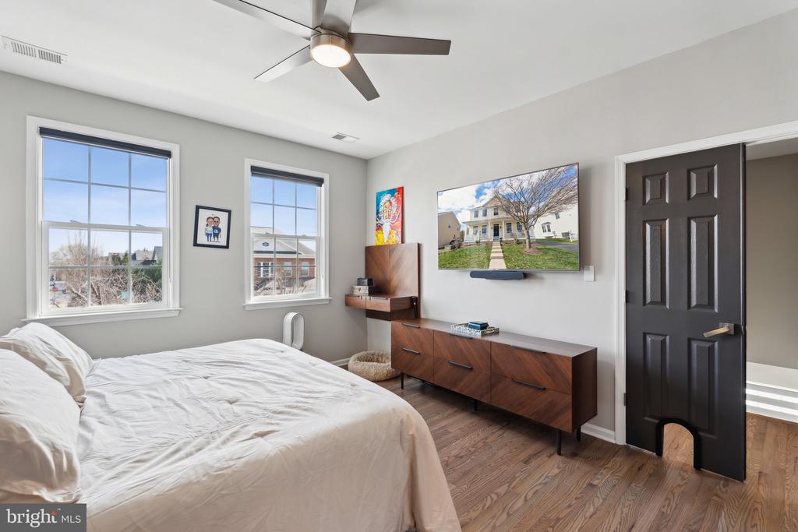
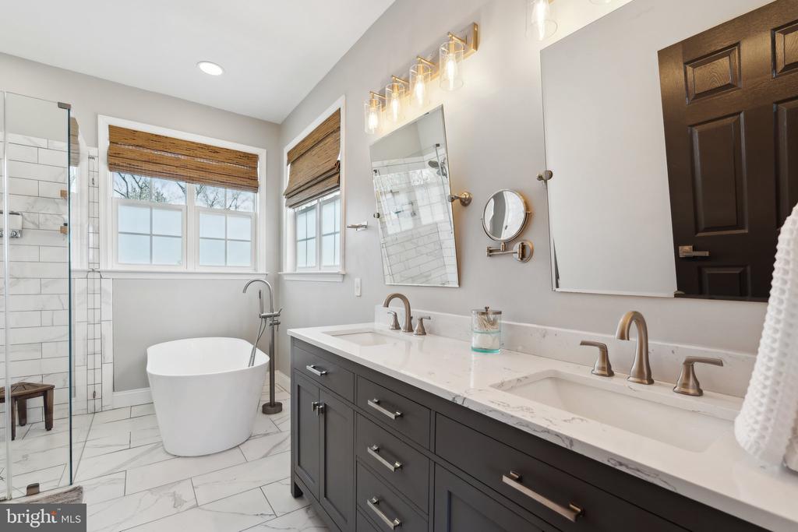
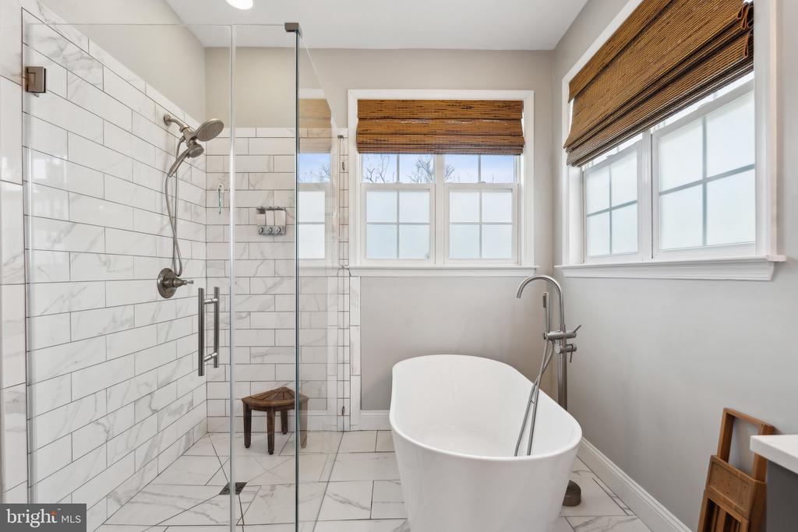
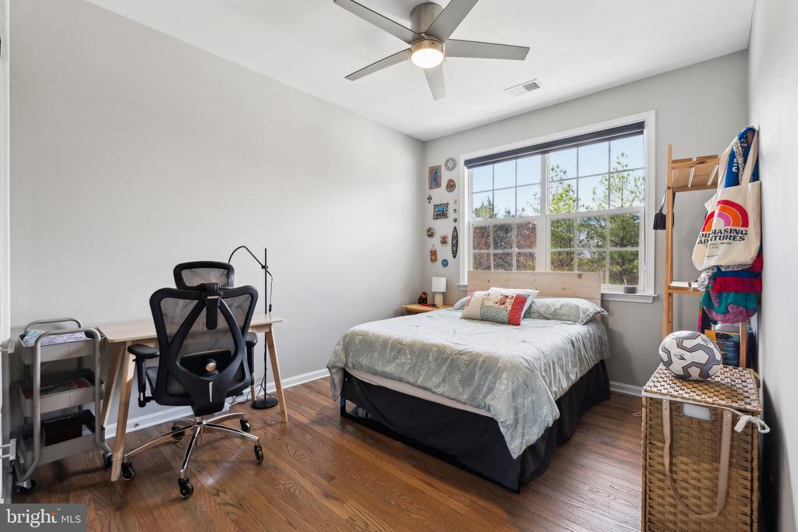
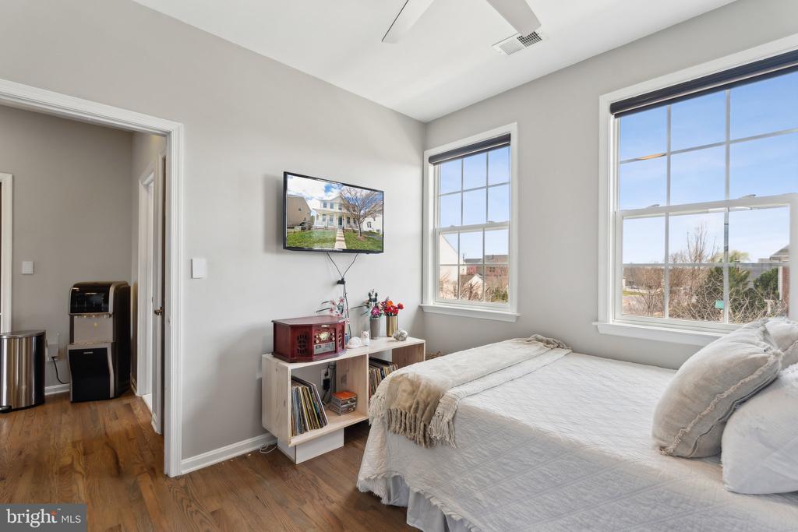
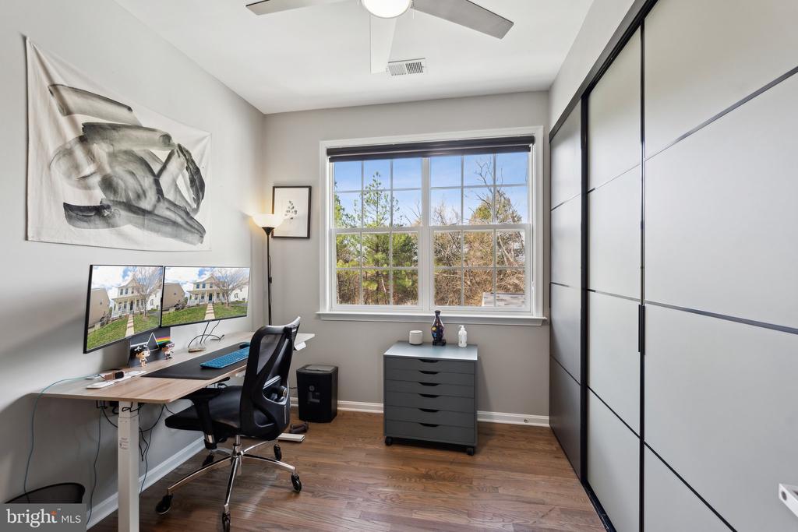
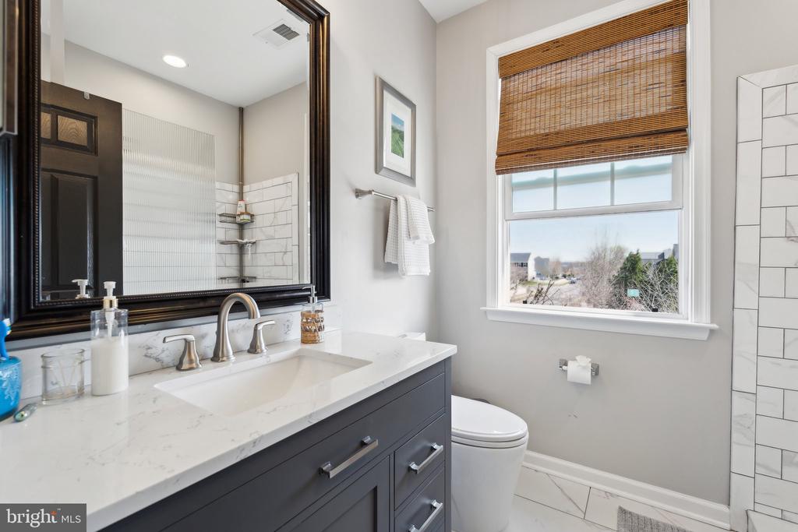
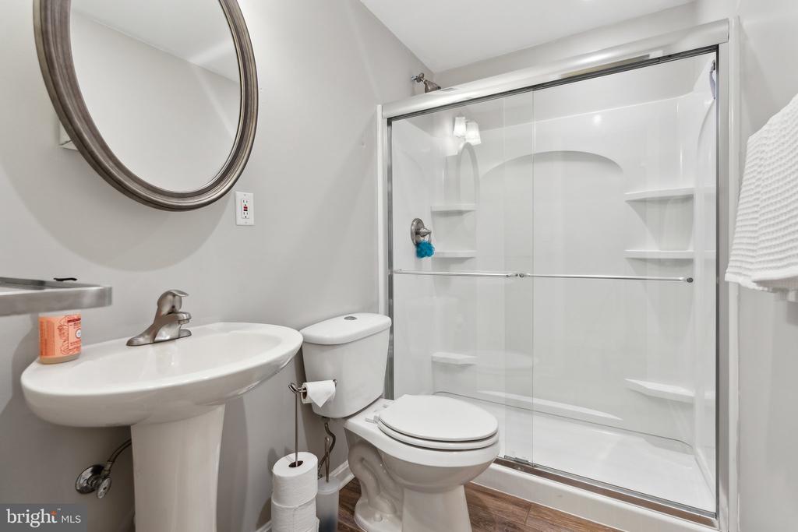
Upstairs you will find 4 ample sized bedrooms and 2 fully renovated bathrooms. Don't miss the upper level 2nd laundry unit which is very convenient! The other laundry unit is in the lower level basement.

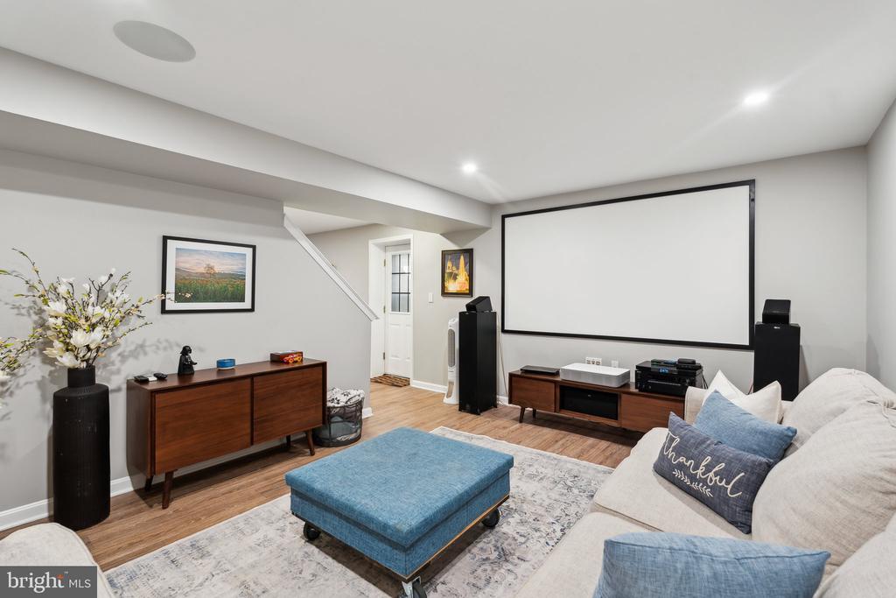
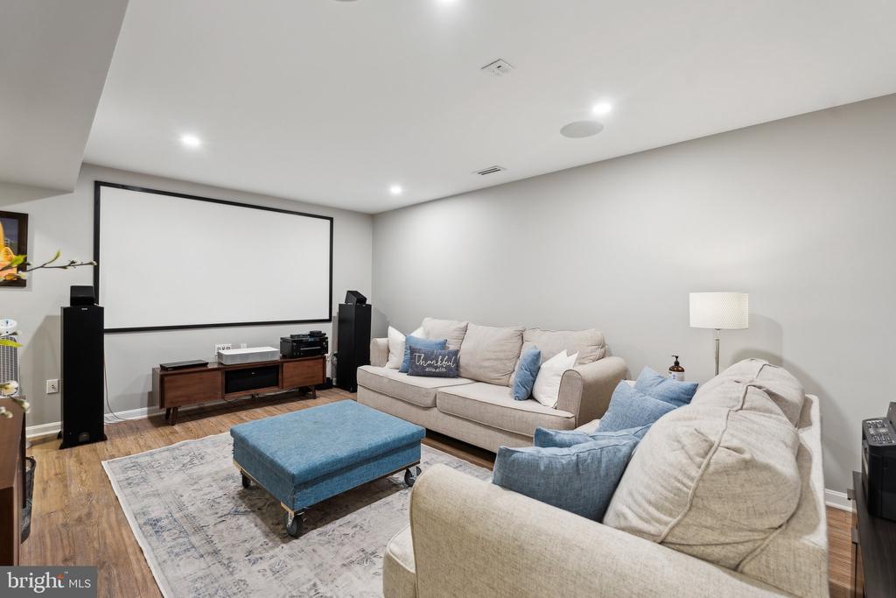
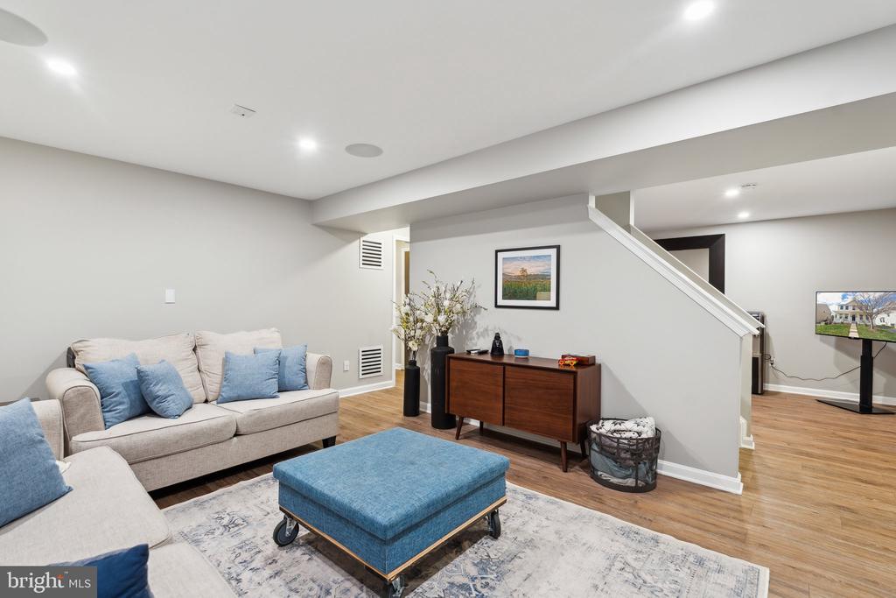
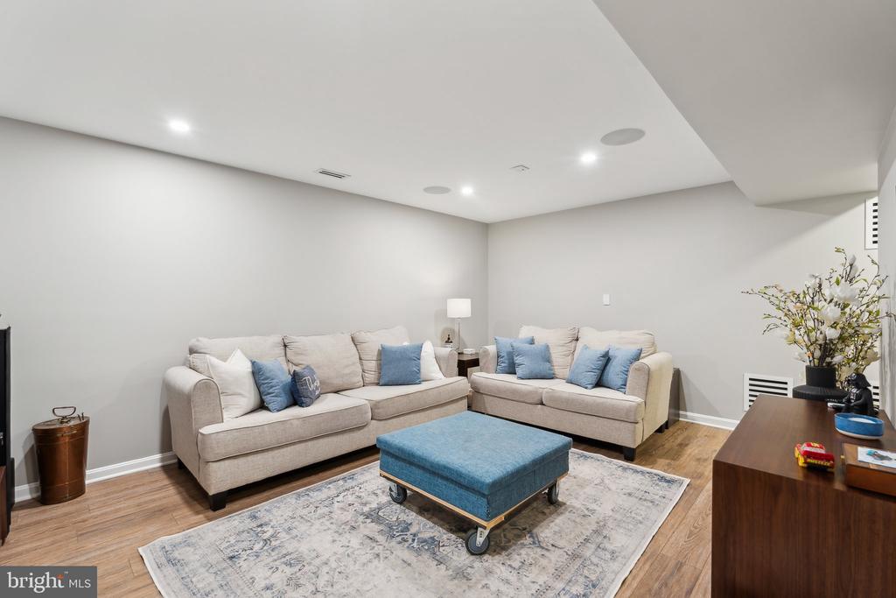
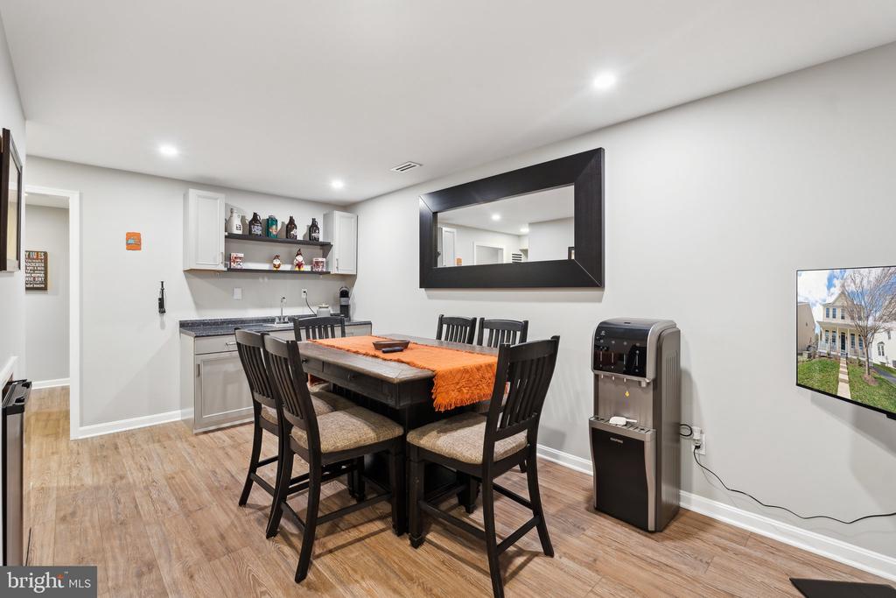
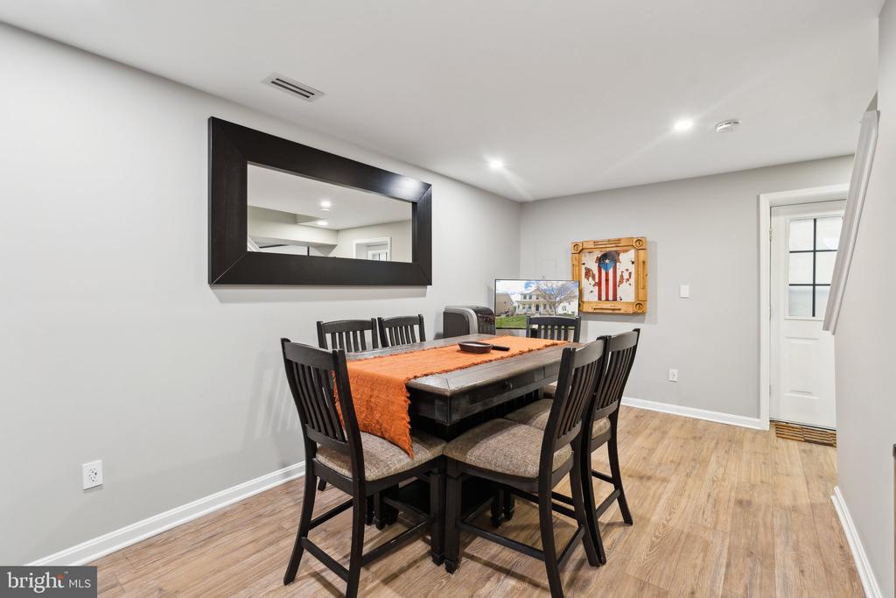
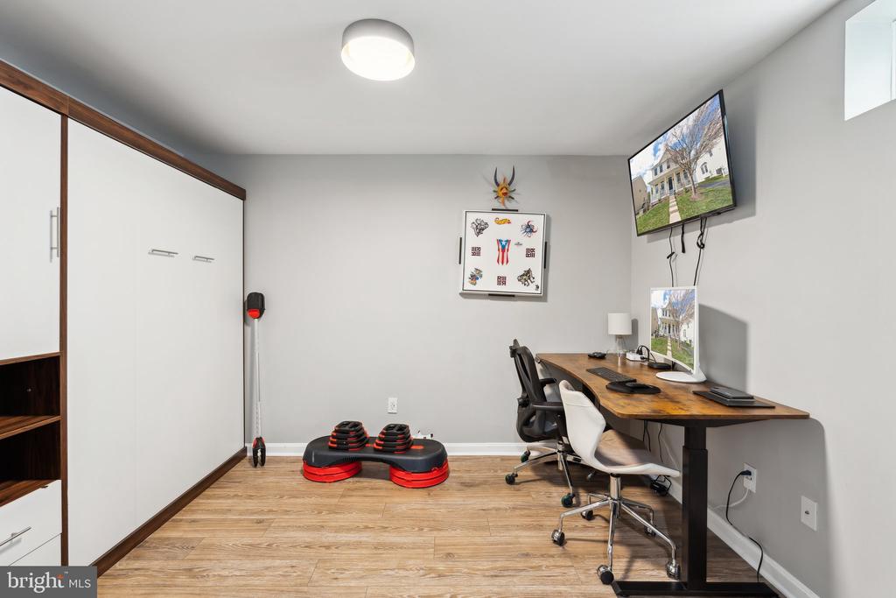
The finished basement with a walk-up design offers even more versatile living space. With nice updates like luxury vinyl plank flooring and a wet bar this space would be ideal for a recreation room, home office, or a spacious in law suite.

Enjoy the outdoors on your private lot with easy access to community amenities: including a refreshing community pool, playgrounds, and scenic walking trails. Just outside the neighborhood is the brand new community park at Rollins Ford Rd. Meadows at Morris Farm is just minutes away from the Virginia Gateway shopping center with Regal Cinema, plenty of shopping and dining. Close to major commuter routes as well for easy commuting.

This home has IT ALL!

Share Property

Location

14273 LADDERBACKED DRIVE, GAINESVILLE, VA 20155

Status

Sold

Date Sold

April 18, 2025
Maryam Razmjou

Maryam Razmjou

TITLE

REALTOR®

Property Amenities

Interior
Laundry room Lower Floor, Upper Floor
Appliances Built-In Microwave, Dishwasher, Disposal, Dryer, Exhaust Fan, Oven/Range - Gas, Refrigerator, Stove, Stainless Steel Appliances, Washer, Water Heater
Flooring Hardwood, Laminate Plank
Total Bedrooms: 4
Half Bathrooms: 1
Full Bathrooms: 3
Other Interior Features Floor Plan - Open, Wood Floors, Kitchen - Gourmet, Attic, Breakfast Area, Ceiling Fan(s), Chair Railings, Crown Moldings, Dining Area, Family Room Off Kitchen, Kitchen - Island, Kitchen - Table Space, Pantry, Recessed Lighting, Walk-in Closet(s)
Area & Lot
Total area 2,688 Sq.Ft.
Lot Area 6,960 Sq.Ft.
Living area 2,598 Sq.Ft.
MLS® ID VAPW2088404
Year Built 2009
School District PRINCE WILLIAM COUNTY PUBLIC SCHOOLS
High School GAINESVILLE
Middle School GAINESVILLE
Elementary School GLENKIRK
View Description Garden/Lawn
Architecture Styles Traditional
Type Residential
Status Sold
Date Sold April 18, 2025
Exterior
Stories 3
Pool Yes - Community
Air conditioning Central A/C, Ceiling Fan(s)
Heat type Forced Air
Disability Features None
Water Source Public
Garage Space 2.0
Security Features Smoke Detector
Sewer Public Sewer
Parking Off Street, Detached Garage, Driveway
Lot Features Backs to Trees
Roof Shingle
Utilities Cable TV Available
Finance
Sales Price $710,000
HOA Fees $109 monthly
Real Estate Tax $5,894 yearly

Work With Maryam

Whether you are searching for your primary residence, aiming to invest in commercial real estate, or desiring the ideal vacation property, my utmost commitment lies in providing you with personalized and professional service.