Aerial view of a white elevated house with a broad deck and green lawn.
White two-story raised home with a broad deck and stairs, surrounded by lawn and mature trees.
White elevated house with a raised deck and stairs overlooking a green lawn.
White two-story home with double garage, exterior entry stairs, and an elevated side deck.
Waterfront lawn with a concrete walkway leading toward calm water beneath mature trees.
Deck overlooking the water, framed by mature trees and neighboring homes.
Unfurnished foyer with dark entry doors, light wood floors, and a staircase.
Empty living room with light wood floors, tall windows, and glass doors to a balcony.
Waterfront view through an open glass door, with a deck and leafy tree outside.
Modern kitchen with a large white island, black faucet, stainless appliances, and windows overlooking water.
Bright white kitchen with a large quartz island, stainless steel appliances, and black spring-coil faucet.
Bright kitchen with white cabinetry, stainless steel appliances, a large peninsula, and wide-plank wood floors.
Bright kitchen with a large veined stone island, white cabinets, and stainless steel appliances.
Kitchen cooktop beneath a stainless-steel hood, with white cabinets and a pale gray tile backsplash.
Pantry with white built-in cabinets, a veined countertop, and dark wood flooring.
Empty room with light wood floors and a large window casting sunlight across the floor.
Empty room with pale wood floors, glass doors, and large windows overlooking the water.
Modern bathroom with a gray tiled shower, marble vanity, black fixtures, and white toilet.
Vacant living room with a lit fireplace, wood flooring, and tall windows.
Vacant living room with a modern fireplace, light wood floors, and large windows.
Bathroom with a white vanity, black fixtures, and a large black-framed mirror.
Empty living room with wide-plank wood floors and three large windows.
Vacant bedroom with wood floors, open closets, and windows overlooking the water.
Walk-in closet with dark wood built-in shelves, hanging rails, and three drawers.
Bathroom with a freestanding soaking tub, double vanity, round mirrors, and leafy views through two windows.
Blue water and leafy shoreline trees viewed through a large interior window.
Walk-in shower with gray tile, black rainfall showerhead, patterned niches, built-in bench, and mosaic floor.
Vacant room with pale wood floors and windows overlooking trees, marsh grass, and water.
Modern bathroom with a tiled walk-in shower, black fixtures, and a white vanity beside a leafy window.
Empty bedroom with light wood floors, an open closet, and a large window overlooking the water.
Bathroom with gray tile around the bathtub, a white vanity, and a large mirror reflecting a window.
Empty room with wide-plank wood floors, gray walls, and two windows.
Empty room with wide-plank wood floors, two windows, and open double doors.
Bathroom double vanity with weathered wood cabinets, black faucets, and a large mirror.
Bathroom tub beneath a gray-tiled shower with matte black fixtures and a recessed wall shelf.
Vacant laundry room with a utility sink, white countertop, cabinets, and washer and dryer hookups.
Garage with a bare concrete floor, white support column, and black metal pet enclosure.
Aerial view of a white two-story home with an elevated deck, lawn, and mature trees.
White two-story home with a raised rear deck, exterior stairs, and spacious green lawn.
Waterfront home on a grassy peninsula, surrounded by water and edged with a stone shoreline.
Raised white-sided home with stone supports and outdoor HVAC equipment.
Rear of a white two-story house with a raised deck and long staircase leading to the lawn.
Waterfront pier across the water, with shoreline homes and a grassy, rock-lined bank.
Columbia Beach waterfront with grassy lawn, benches, rocky shoreline, and private community signs.
Waterfront boat ramp and wooden pier extending beside open water.
Floor plans showing the main floor, second floor, basement, and two-car garage.
Main-floor plan showing a living room, kitchen, dining room, office, bedroom, utility room, and bathrooms.
Second-floor floor plan with five bedrooms, multiple bathrooms, laundry, and room dimensions.
Basement floor plan with two garage bays, stairs, and a storage room.
Aerial view of waterfront homes, marshland, and a curving rock seawall along the inlet.
VIEW PHOTOS
$934,999

5336 Chichester Rd

6 Beds 6 Baths 4,700 Sq.Ft. 10,278 Sq.Ft.

Description

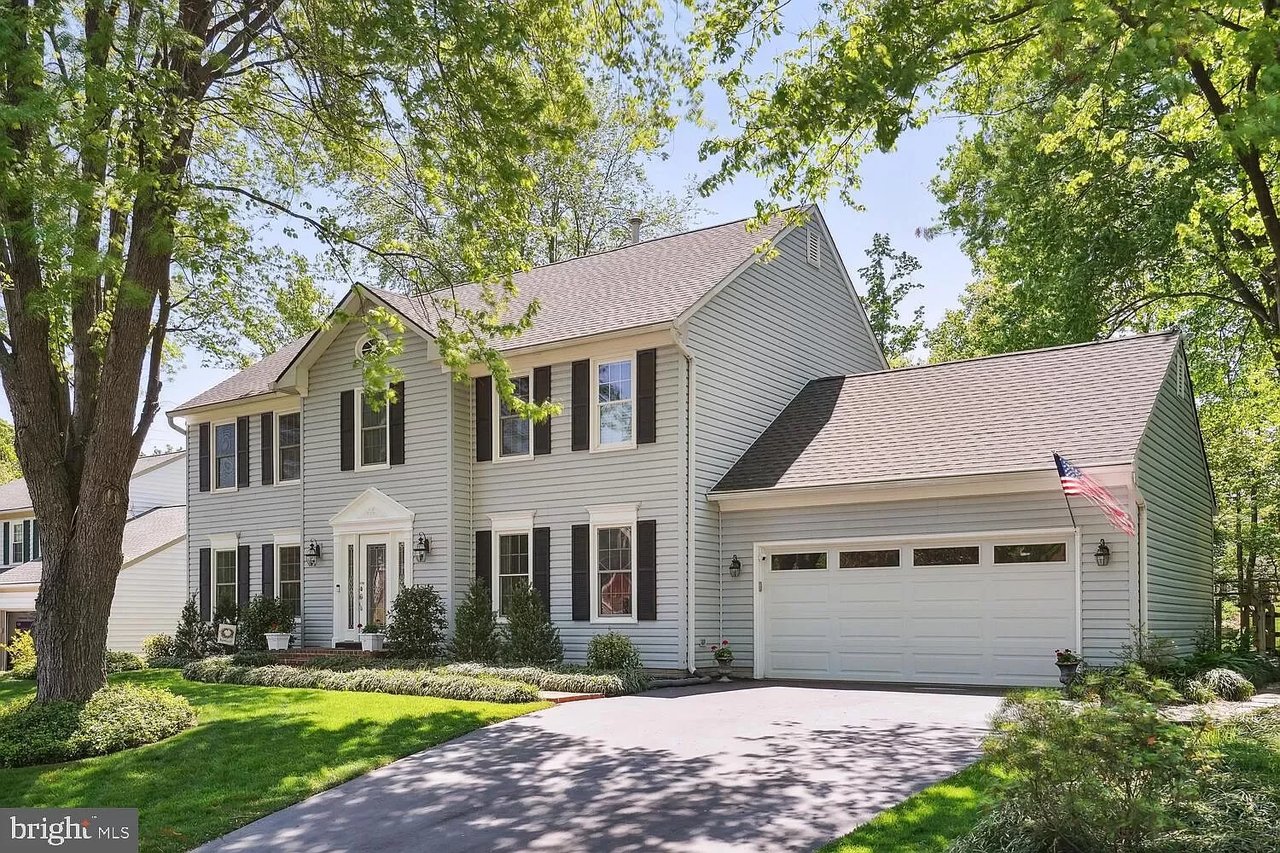
This stunning new 4700 square foot home is the epitome of luxury living with its spacious 6 bedrooms, 5 1/2 baths, and 4 car garage. Situated on the shores of the beautiful Chesapeake Bay, the gorgeous views from almost every window will take your breath away.

The main level of this home is designed for stylish comfort and convenience and includes a large bedroom complete with a ensuite bath and deck facing the bay, perfect for guests or multi-generational living. The open concept floor plan boasts a large eat-in kitchen with quartz countertops, large island, stainless steel appliances and 7ft windows overlooking the bay. The spacious living room and dining room area offer access to a large deck, perfect for enjoying the stunning sunsets over the Bay. An office and family room with gas fireplace on the main level provide ample space for work and play. The 10 ft ceilings and wide plank hardwood floors add to the airy, spacious feel of this lovely home.

The second level of the home features a stunning primary suite with a beautiful en suite bath and his and hers closets, all overlooking the Bay. Two additional bedrooms, each with en suite baths, provide plenty of space for family and guests. The remaining two bedrooms share a jack and jill bathroom, making it perfect for kids or additional guests. The laundry room on the second floor adds to the convenience of this spectacular home. The 9 ft ceilings on this level and craftsman doors add to the grandeur of this beautiful space.

The 4 car garage provides ample space for vehicles and storage, while dual zone heating and air conditioning and a 22,000kw whole house generator keep your house comfortable even in the event of a power outage. The home's location in Columbia Beach offers access to community amenities such as tennis and basketball courts, a boat ramp, and two fishing piers.

There is a gate code for access to community. Please call or text.

Share Property

Location

5336 CHICHESTER ROAD, SHADY SIDE, MD 20764

Status

Sold

Date Sold

September 11, 2023
Maryam Razmjou

Maryam Razmjou

TITLE

REALTOR®

Property Amenities

Interior
Fireplace Gas
Appliances Electric Range, Electric Oven, Electric Water Heater, Refrigerator, Stainless Steel Appliance(s), Dryer, Washer
Flooring Hardwood, Ceramic Tile
Total Bedrooms: 6
Half Bathrooms: 1
Full Bathrooms: 5
Other Interior Features Ceiling Fan(s), Kitchen Island, Soaking Tub, Walk-In Closet(s)
Area & Lot
Lot Area 10,278 Sq.Ft.
Living area 4,700 Sq.Ft.
MLS® ID MDAA2058830
Year Built 2023
School District ANNE ARUNDEL COUNTY PUBLIC SCHOOLS
High School SOUTHERN
Middle School SOUTHERN
Elementary School SHADY SIDE
View Description Water,Bay
Architecture Styles Coastal, Contemporary
Type Residential
Status Sold
Exterior
Air conditioning Central Air, Ceiling Fan(s)
Heat type Electric
Water Source Well
Garage Space 4.0
Sewer Public Sewer
Parking Attached
Utilities Cable Available
Finance
Sales Price $934,999
Real Estate Tax $1,169 yearly
White two-story raised home with a broad deck and stairs, surrounded by lawn and mature trees.

360 Virtual Tour

Take a tour of this property

Work With Maryam

Whether you are searching for your primary residence, aiming to invest in commercial real estate, or desiring the ideal vacation property, my utmost commitment lies in providing you with personalized and professional service.