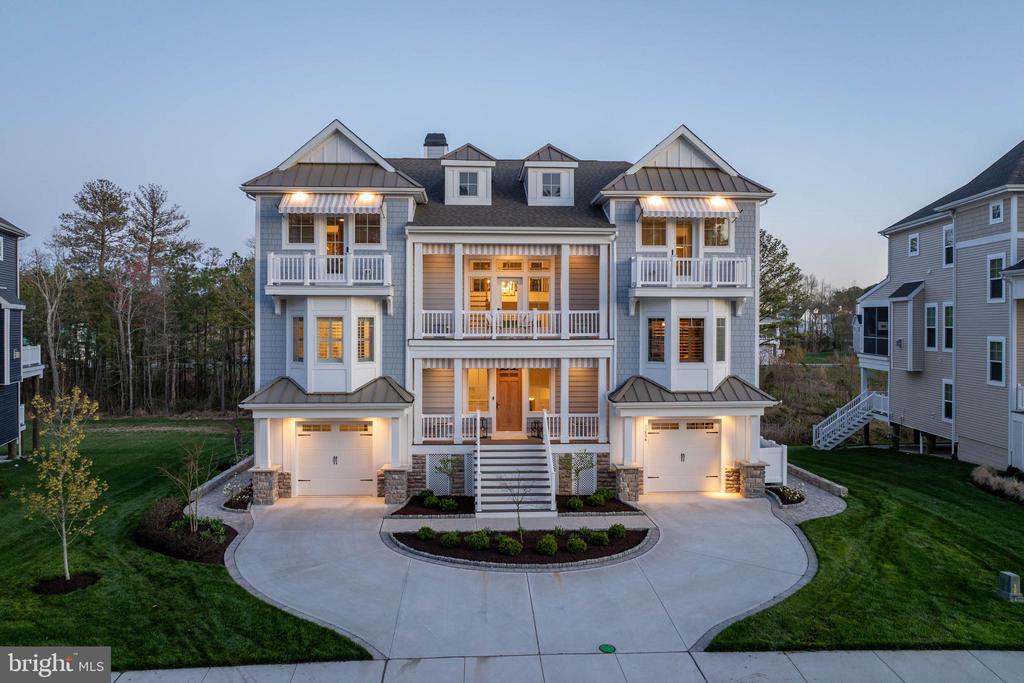
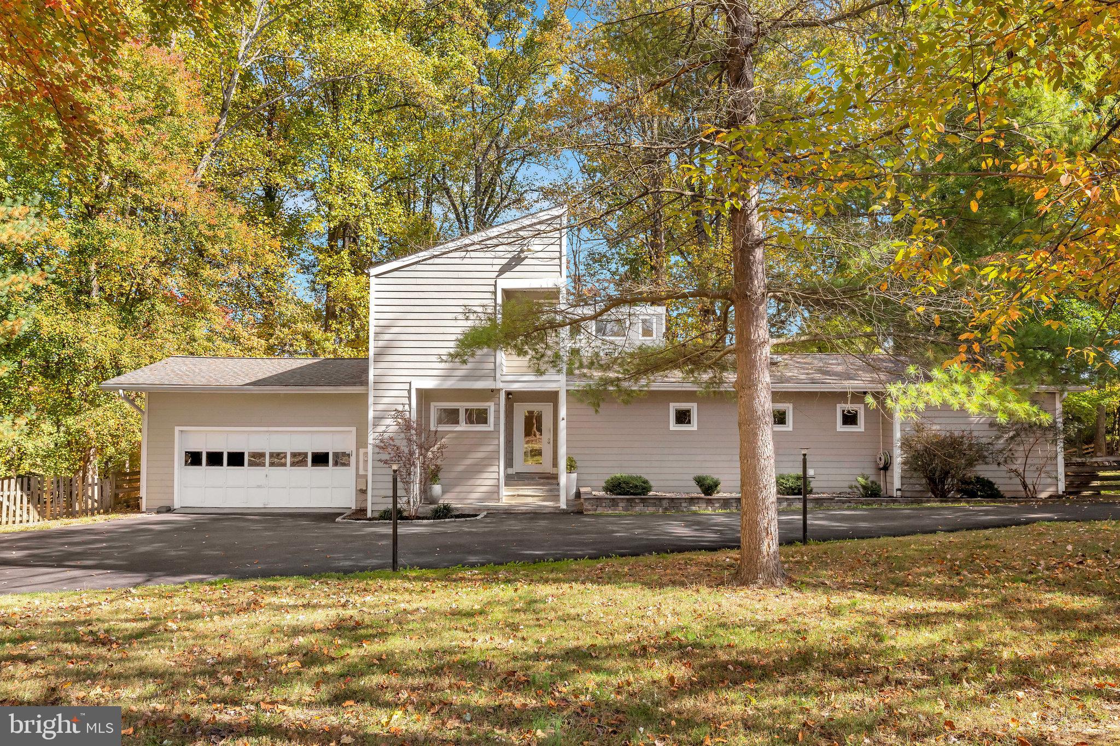
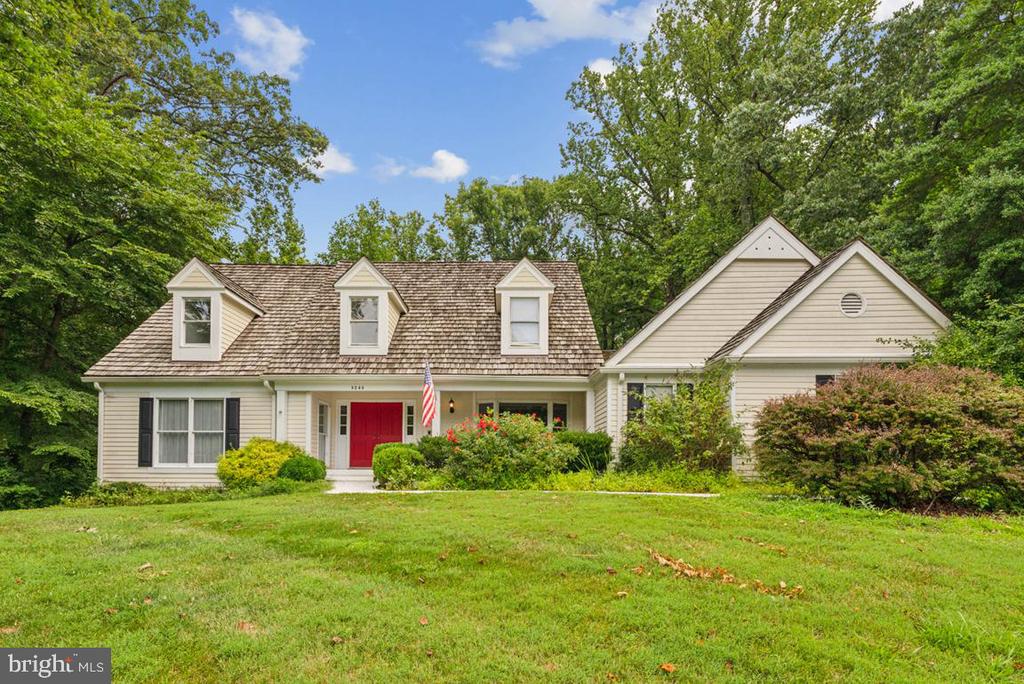
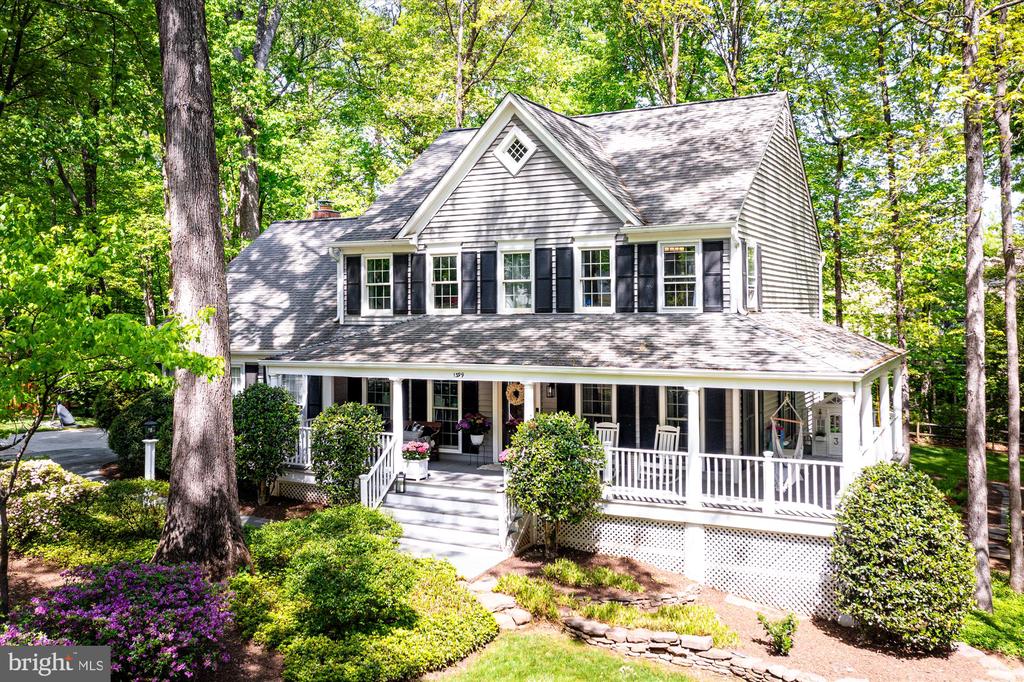
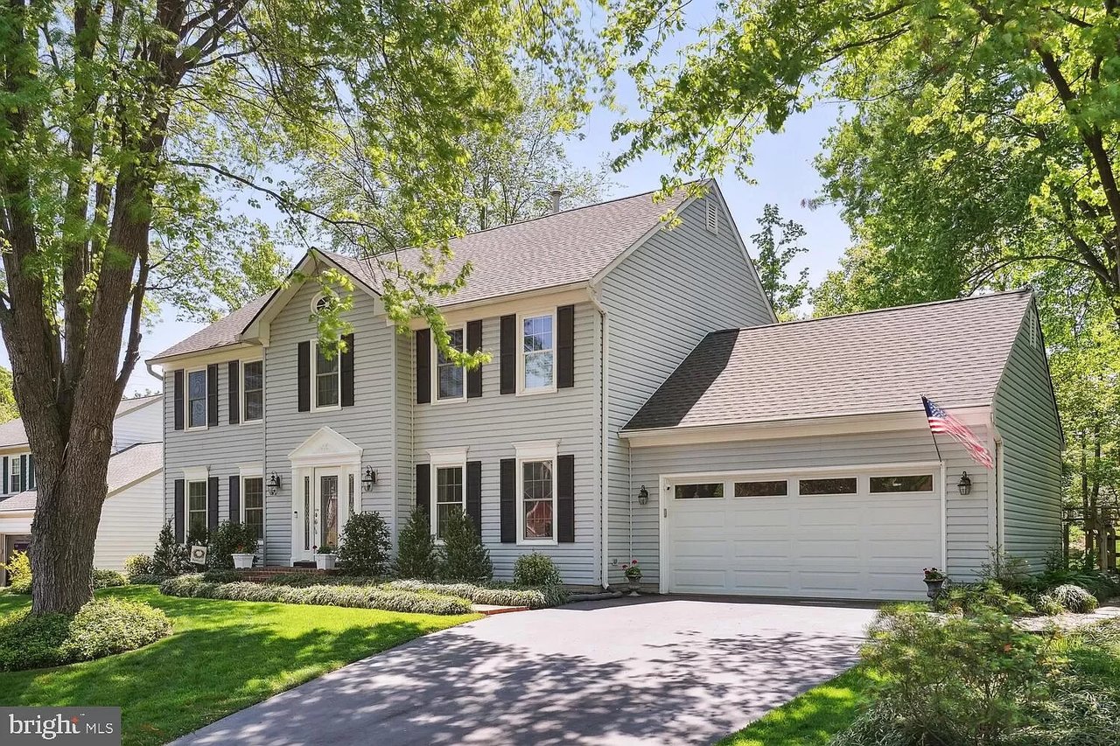
Tan townhouse with white trim, front steps, and a landscaped walkway leading to the entrance.
Townhouse front with tan siding, white-trimmed windows, entry steps, and a landscaped walkway.
Unfurnished living and dining area with hardwood floors, a fireplace, and sliding doors to a deck.
Empty dining area with hardwood floors, a pendant light, and a wooden stair railing.
Vacant living area with hardwood floors, wooden staircase, fireplace, and glass doors opening to a deck.
Empty living room with hardwood floors, fireplace, and sliding doors to a tree-lined deck.
Empty living room with hardwood floors, a black fireplace, and a sliding door to the deck.
Unfurnished living room with hardwood floors, a black fireplace, and wooden stair railings.
Empty hardwood-floored interior with wooden stair railings and a front door at the far end.
Kitchen with white cabinets, dark granite counters, tiled backsplash, and black range.
Kitchen with white cabinets, black appliances, and dark granite counters beside a large window.
Kitchen with white cabinets, dark granite counters, tiled backsplash, and black appliances.
Kitchen with white cabinets, dark countertops, gray tiled backsplash, and black appliances.
Kitchen pass-through with granite counter and tile backsplash overlooks a living area with a fireplace.
Empty bedroom with gray walls, carpet, and two windows overlooking greenery.
Empty bedroom with two tree-facing windows, light carpet, and a white double-door closet.
Bathroom with a built-in white soaking tub, tiled surround, and chrome fixtures.
Bathroom with a white vanity and framed mirror beside a large frosted-glass shower.
Bathroom with a frosted-glass shower, white vanity, toilet, and tiled bathtub.
Empty bedroom with gray walls, light carpet, two windows, and a wood-blade ceiling fan.
Empty bedroom with gray walls, carpet, two windows, and a wood-blade ceiling fan.
Vacant bedroom with gray walls, carpet, ceiling fan, and mirrored closet doors.
Basement laundry area with a washer and dryer, exposed framing, and unfinished green drywall.
Basement storage area with a white laundry appliance, paint cans, and shelving.
Empty room with brown tile flooring and a sliding glass door to a fenced patio.
Empty tiled room with a sliding glass door opening to a fenced patio.
Empty room with large square tile flooring and several doorways.
Bathroom with a wood vanity, framed mirror, and white tub-shower.
Covered stone patio beneath a timber deck, enclosed by a wooden privacy fence with garden plantings.
Covered stone patio with wooden beams, fenced sides, and landscaped planting beds.
Grassy clearing bordered by trees, with a small utility cover in the foreground.
Wooden deck overlooking a green lawn and leafy trees beneath a cloudy sky.
Townhouse rear with elevated wooden decks, privacy fencing, and a broad grassy backyard.
Wooden deck overlooking a green lawn and mature trees.
Deck overlooking a broad green lawn and tree line beneath a cloudy sky.
Wood deck with reddish-brown railings overlooking a green lawn and mature trees.
VIEW PHOTOS
$2,999/mo

5876 Wescott Hills Way

3 Beds 3 Baths 1,468 Sq.Ft. 1,035 Sq.Ft.

Description

This stunning townhome in commuter friendly Kingstowne, Alexandria is set in a private wooded setting within the community and filled with plenty of parking! On the main level, you'll find a sun soaked kitchen with white cabinets and sparkling granite countertops and space for a coffee bar, mobile island, or a breakfast nook. You'll also notice inviting hardwood floors and an open concept dining/living room area. This space is perfect for winding down or entertaining with a wood burning fireplace and expansive deck that overlooks community greenspace. Upstairs, cozy carpet, a soaking tub, high ceilings and a skylight for natural light, all make for a relaxing space to unwind. The primary bedroom also caters to convenience with plenty of storage space and a separate vanity. The lower level features a private suite with exterior access as well as a large utility/laundry/storage room with included shelving for easy organization. The third bedroom is located on this level along with its own full bathroom and two closets for additional storage. Walk out to your fully fenced patio which also leads to the expansive community greenspace - perfect for some fresh air and a nature walk! Newly install energy efficient windows. Commuters can enjoy a short walk to the neighborhood bus stop and close proximity to the Springfield/Franconia Metro Station. This convenient community is a short trip to the Kingstowne Shopping Center, Wegmans Shopping Center Springfield Town Center, Amazon Fresh, Nalls Produce, and many other shopping and entertainment options! Community amenities include two outdoor pool, tennis courts, tot lots, walking/jogging paths, and two fitness room.

Share Property

Location

5876 WESCOTT HILLS WAY, ALEXANDRIA, VA 22315

Status

Leased

Date Leased

August 10, 2024
Maryam Razmjou

Maryam Razmjou

TITLE

REALTOR®

Property Amenities

Interior
Laundry room In Basement
Fireplace Wood Burning
Appliances Range, Electric Water Heater, Built-In Range, Dishwasher, Disposal, Dryer, Washer, Microwave
Flooring Carpet
Total Bedrooms: 3
Half Bathrooms: 1
Full Bathrooms: 2
Area & Lot
Lot Area 1,035 Sq.Ft.
Living area 1,468 Sq.Ft.
MLS® ID VAFX2179154
Year Built 1992
School District FAIRFAX COUNTY PUBLIC SCHOOLS
View Description Trees/Woods
Architecture Styles Victorian
Type Townhouse
Status Leased
Exterior
Stories 3
Pool Community
Air conditioning Central Air, Ceiling Fan(s), Electric
Heat type Electric, Heat Pump
Water Source Public
Sewer Public Sewer
Other Exterior Features Tennis Court(s), Other
Lot Features Wooded, Cleared
Utilities Cable Available, Water Available, Electricity Available
Finance
Lease Price $2,999/mo
HOA Fees $120 quarterly
Townhouse front with tan siding, white-trimmed windows, entry steps, and a landscaped walkway.
Unfurnished living and dining area with hardwood floors, a fireplace, and sliding doors to a deck.
Empty dining area with hardwood floors, a pendant light, and a wooden stair railing.
"This space is perfect for winding down or entertaining with a wood burning fireplace and expansive deck that overlooks community greenspace."

— Maryam Razmjou

Work With Maryam

Whether you are searching for your primary residence, aiming to invest in commercial real estate, or desiring the ideal vacation property, my utmost commitment lies in providing you with personalized and professional service.